

Leave a Message

Thank you for your message. We will be in touch with you shortly.

Explore Our Properties
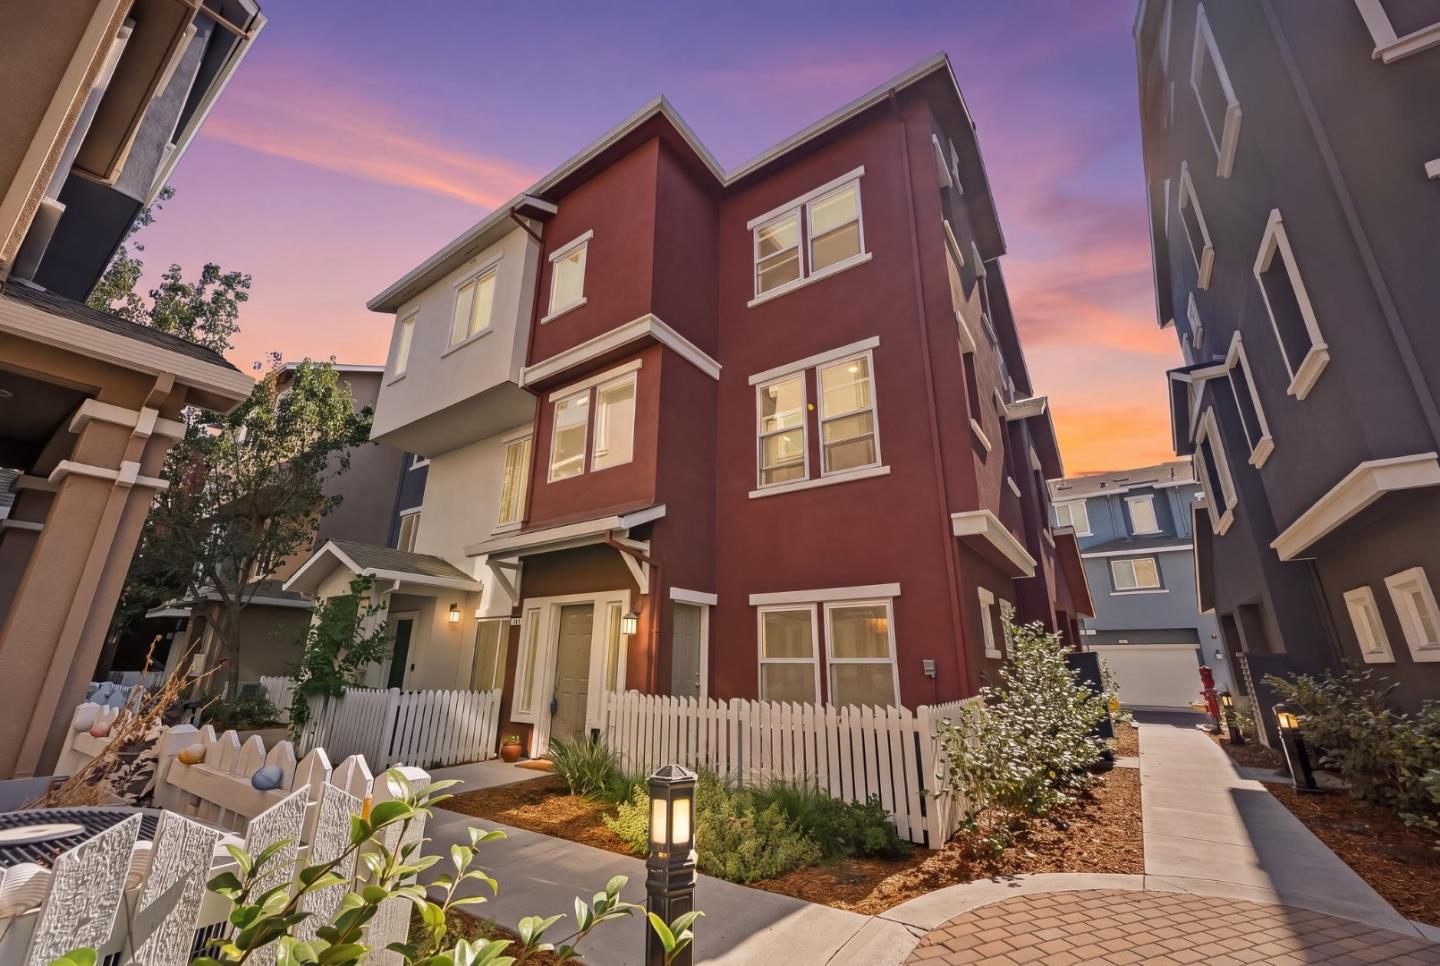
Red townhouse with white trim and picket fence in a landscaped courtyard at dusk.
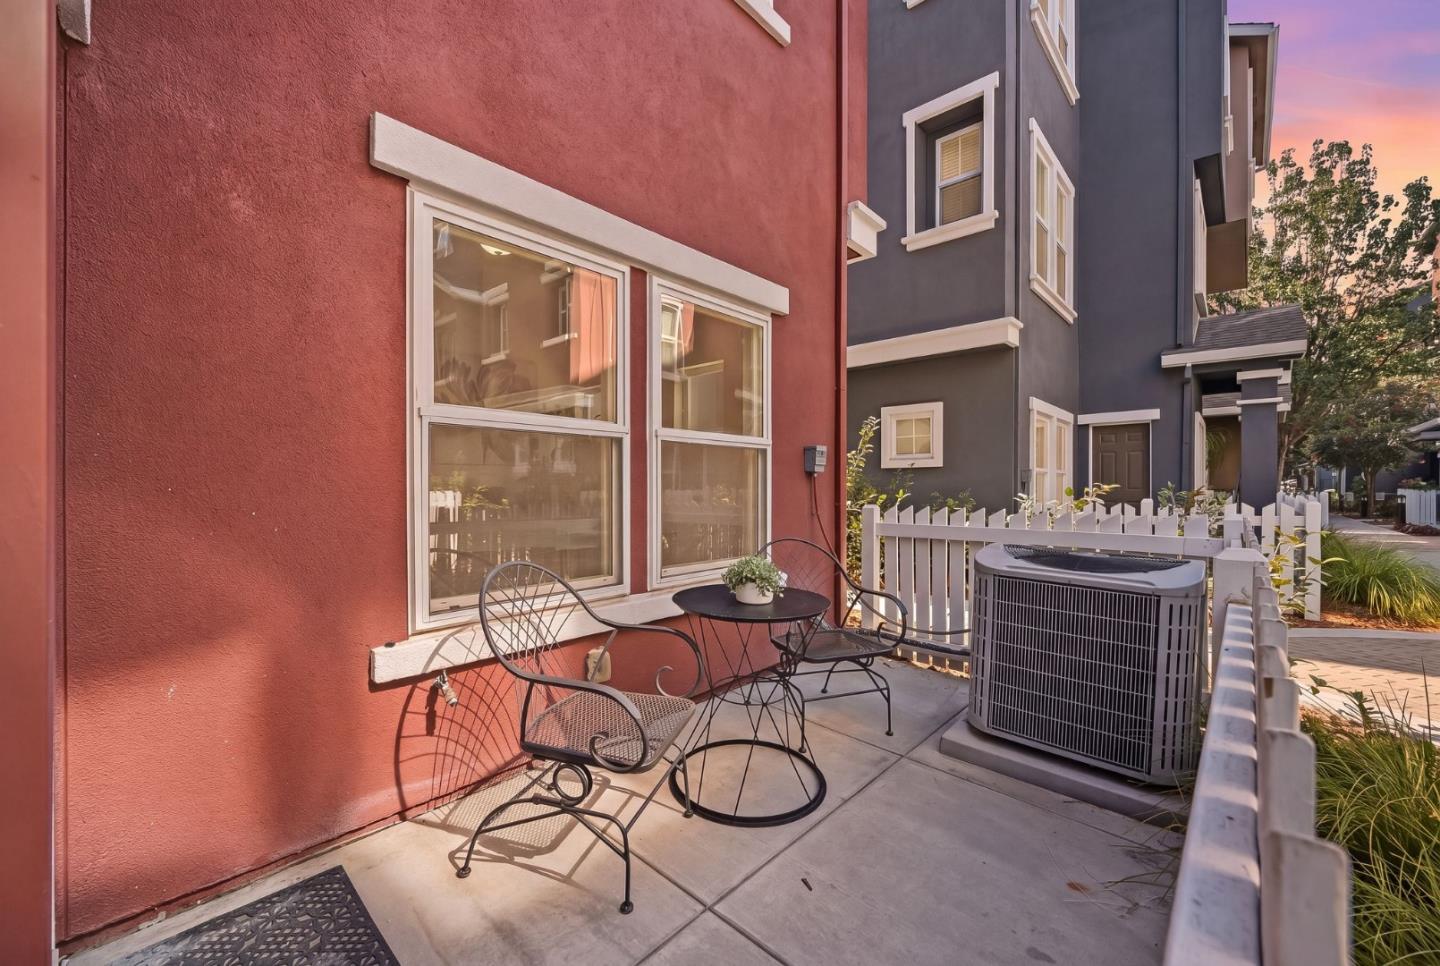
Townhouse patio with metal seating, a round table, and a white fence.
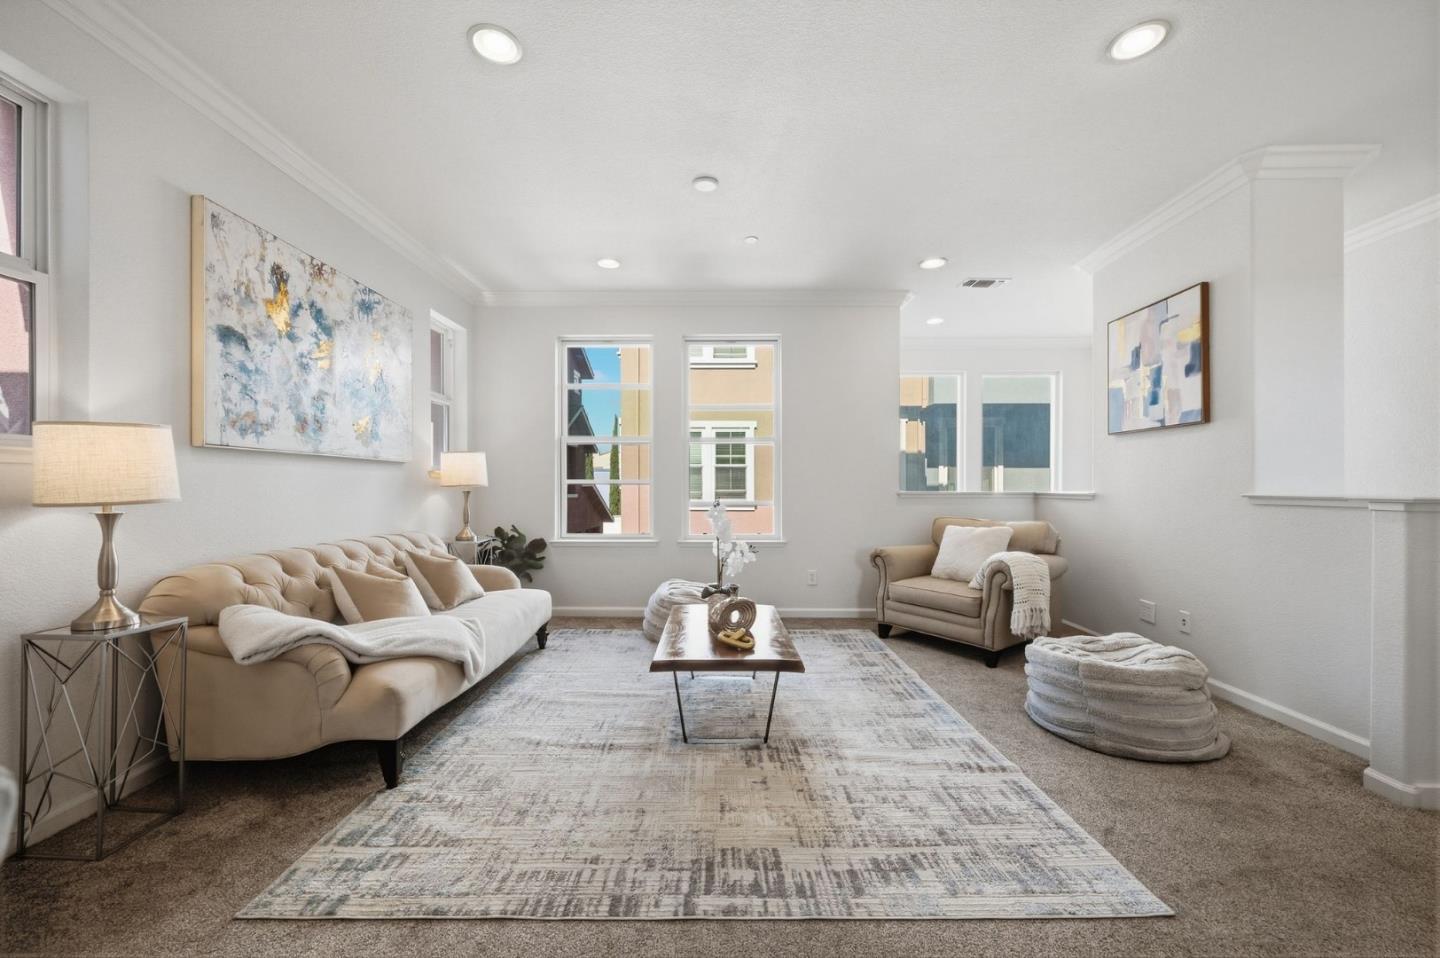
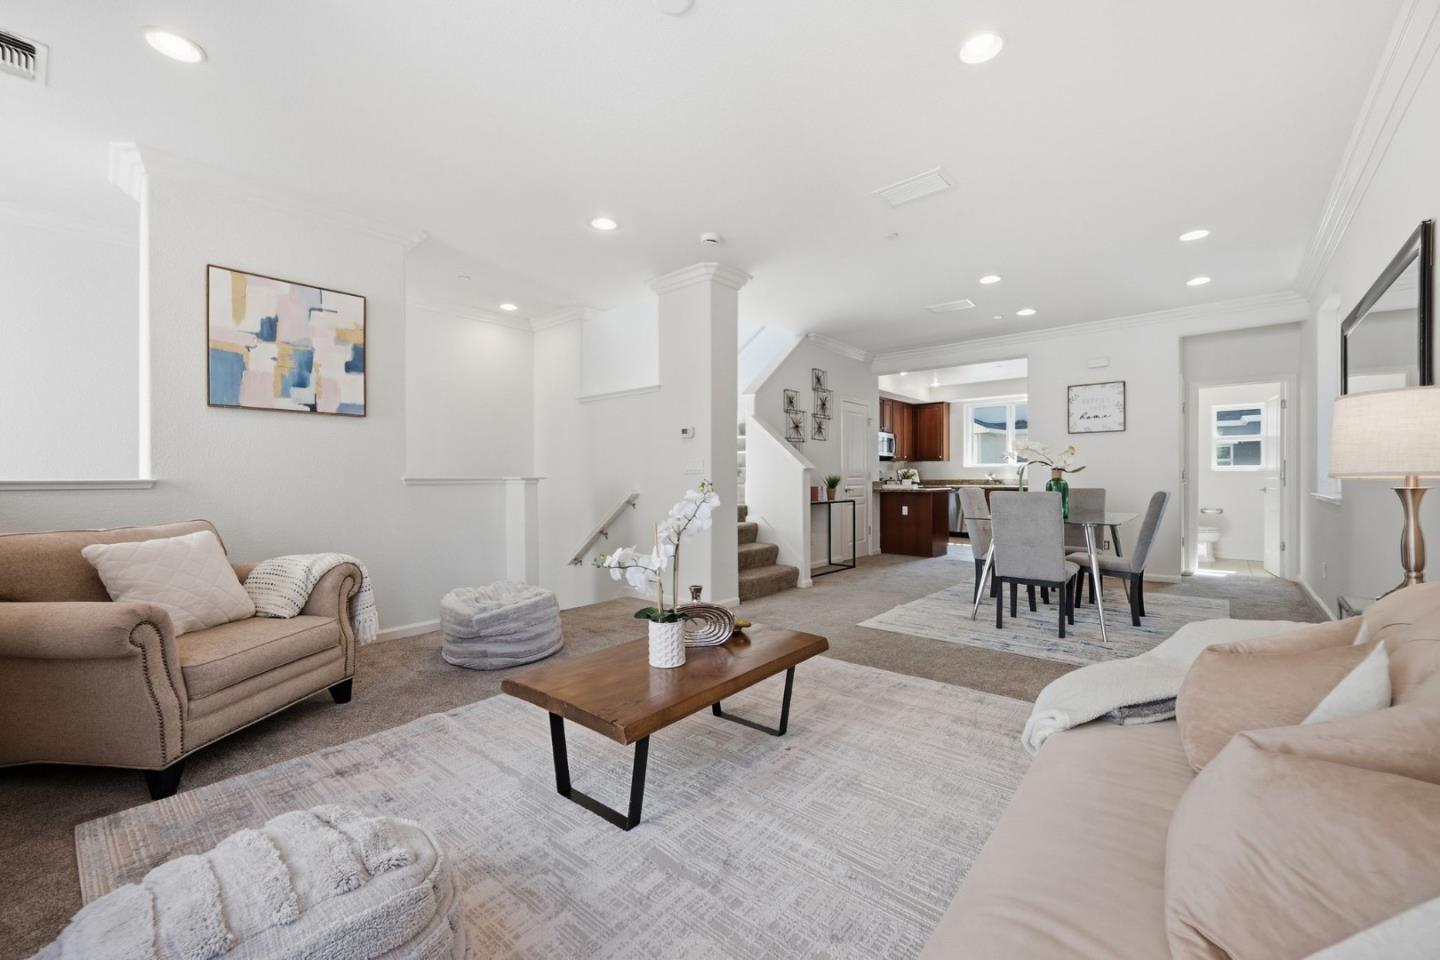
Living room with a tufted beige sofa, matching armchair, patterned rug, and large windows.
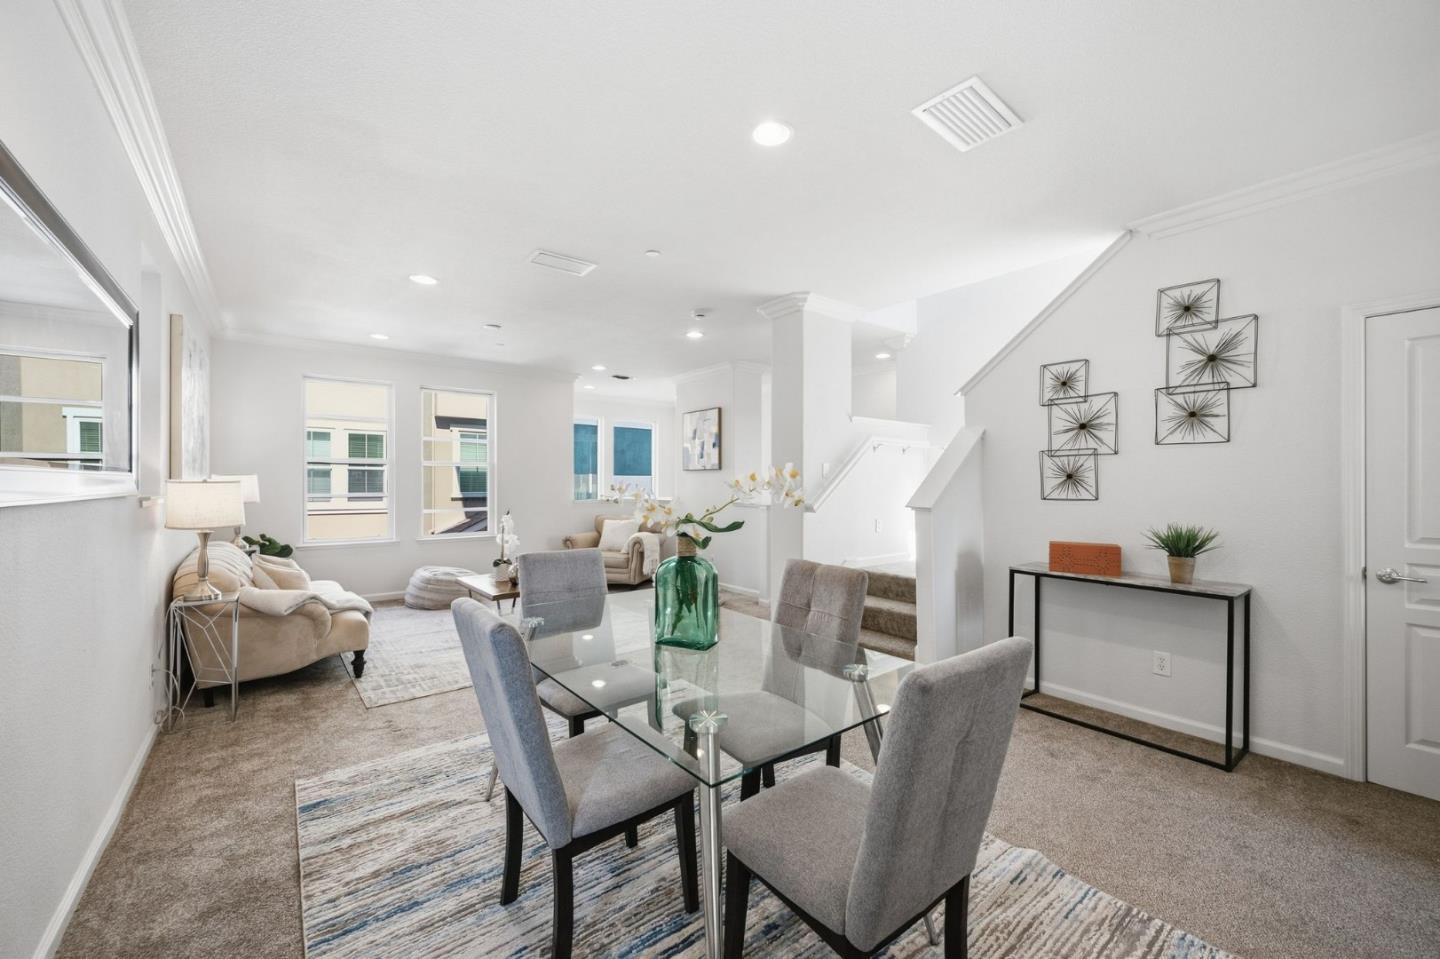
Open-plan living and dining room with a glass table, beige sofa, and staircase.
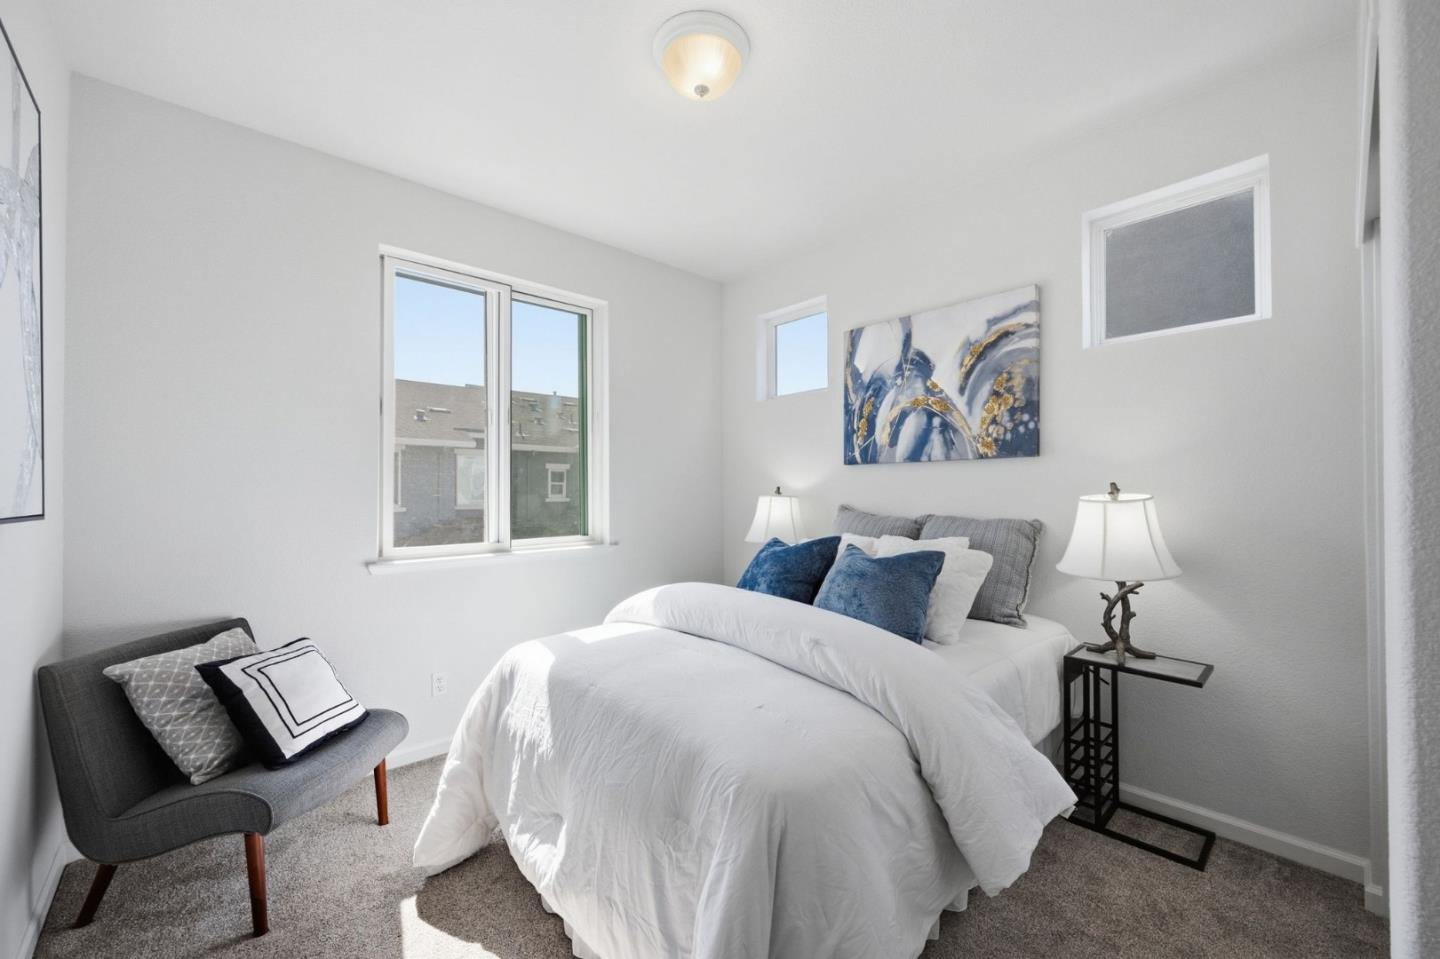
Staged bedroom with a white bed, blue pillows, gray chair, and abstract wall art.
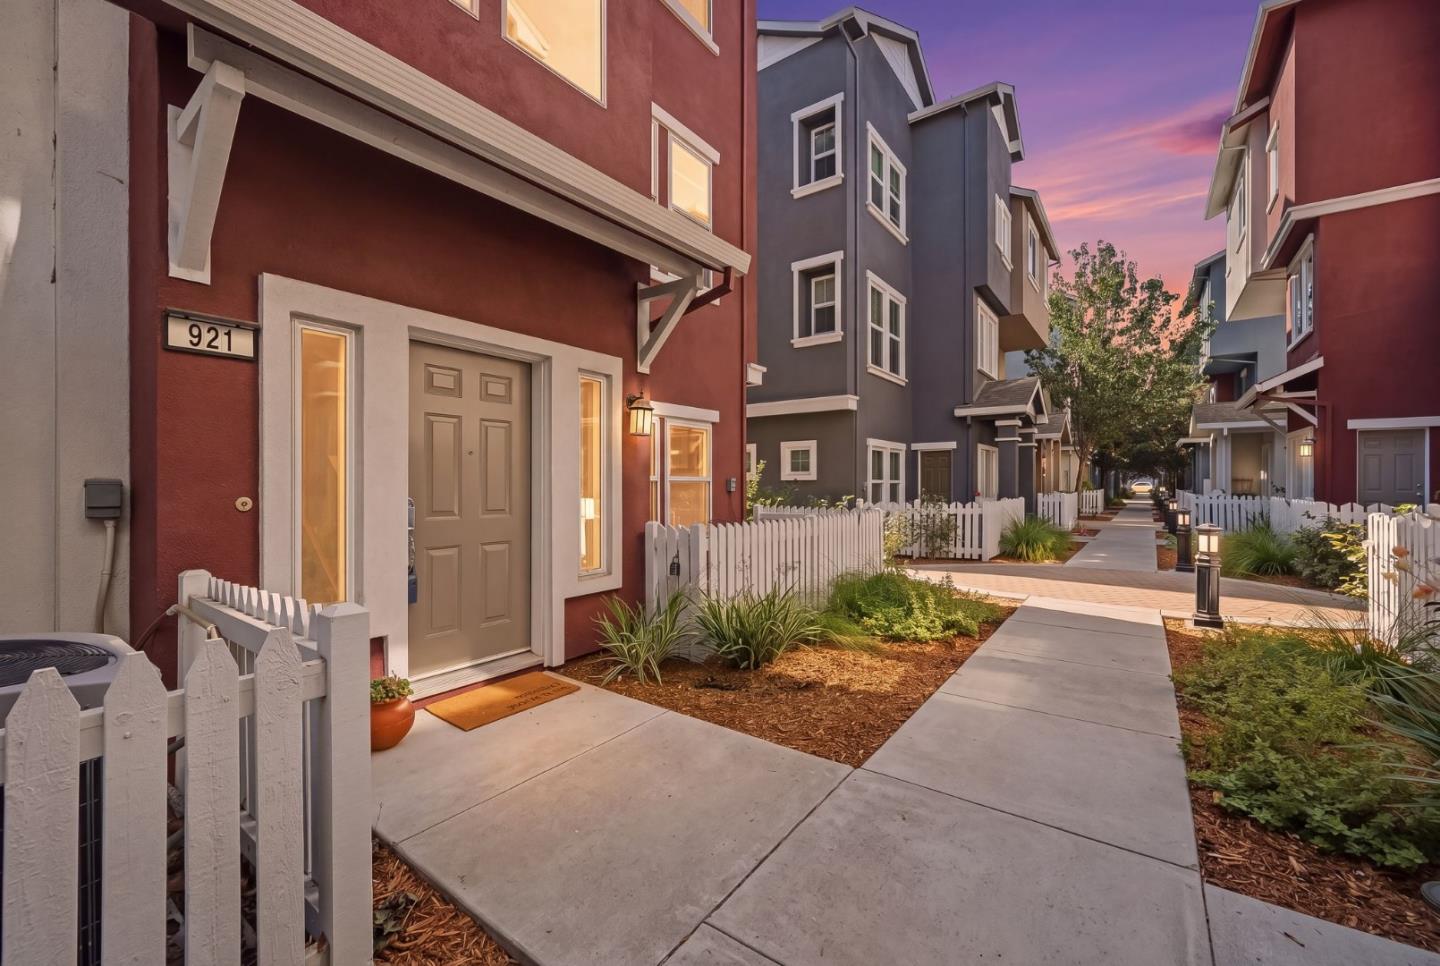
Attached red home with address 921 beside a landscaped walkway and white picket fence at dusk.
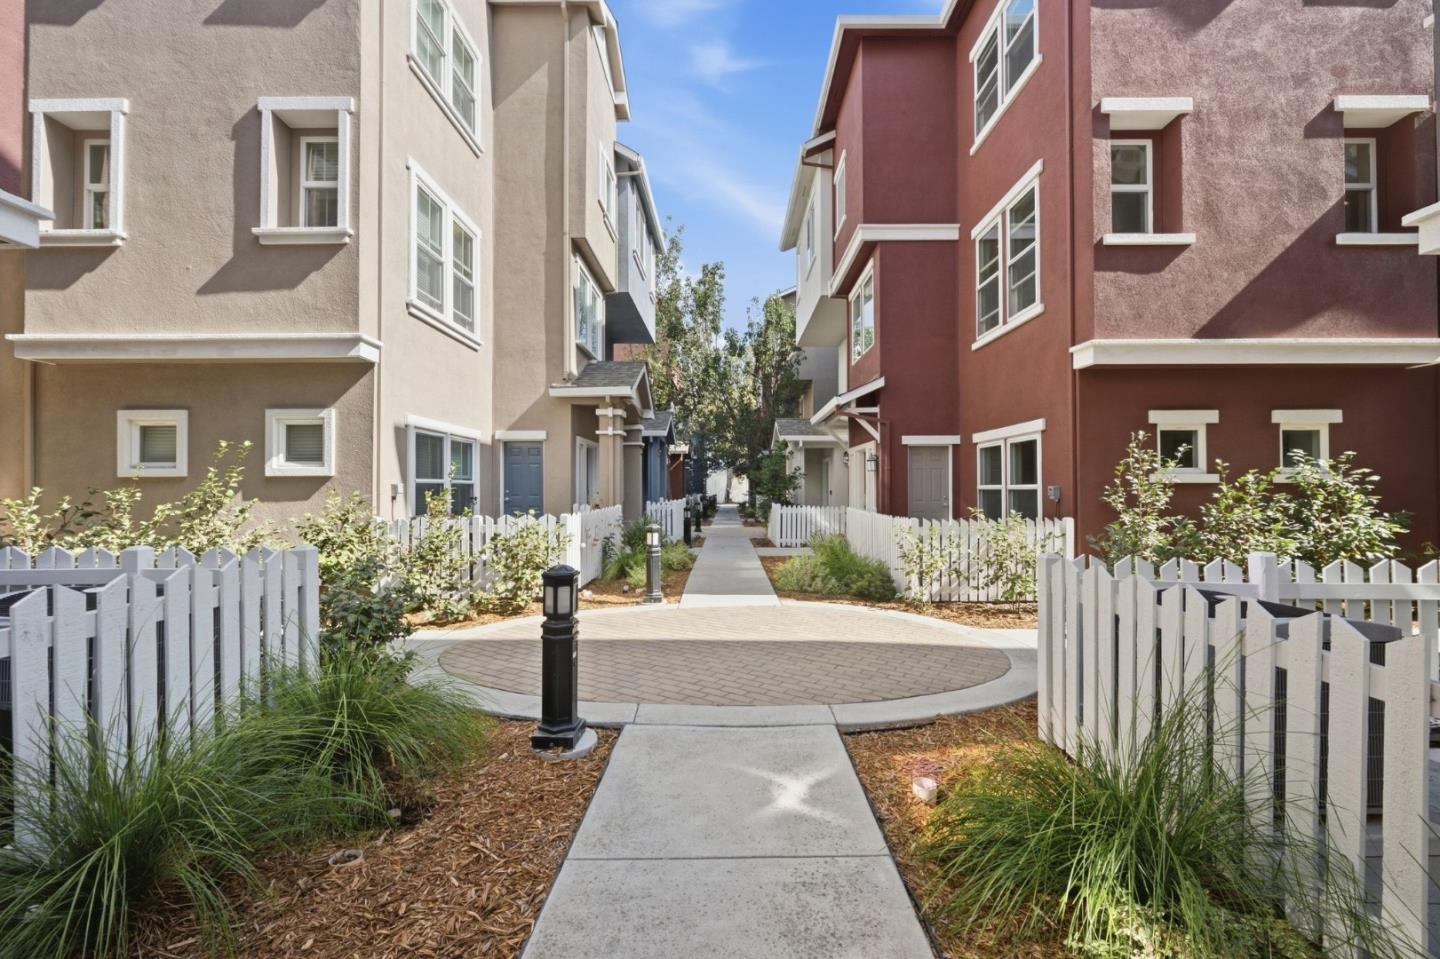
Shared courtyard between attached homes, with a walkway, white picket fences, and circular brick paving.
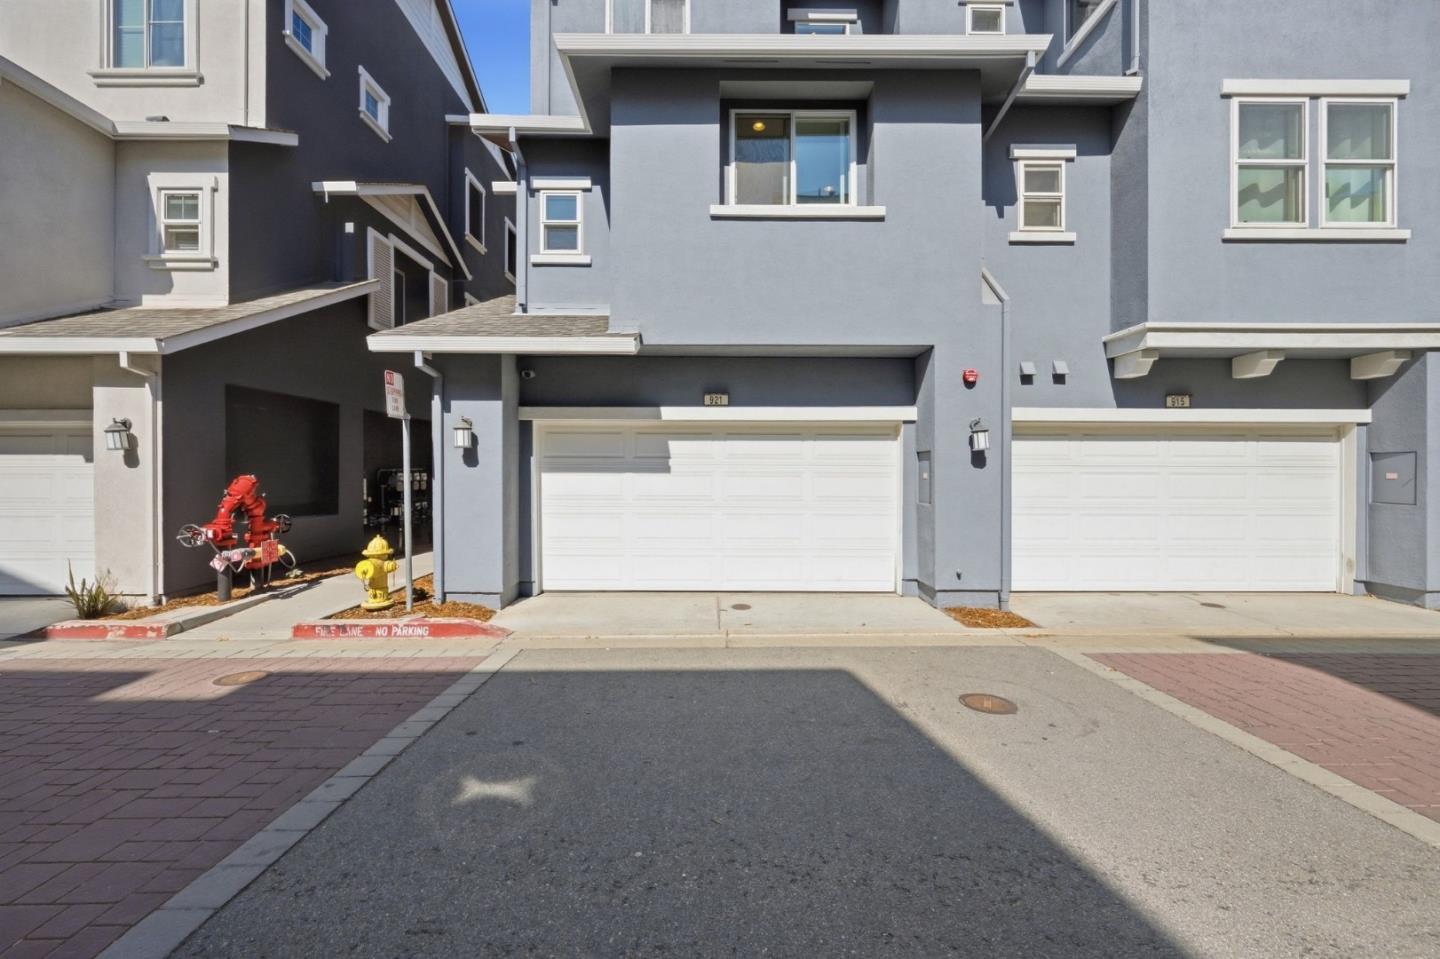
Gray townhouse exterior with white-trimmed windows and a wide garage door.
Open-plan living room with neutral sofas, a wood coffee table, and dining area beside the kitchen.
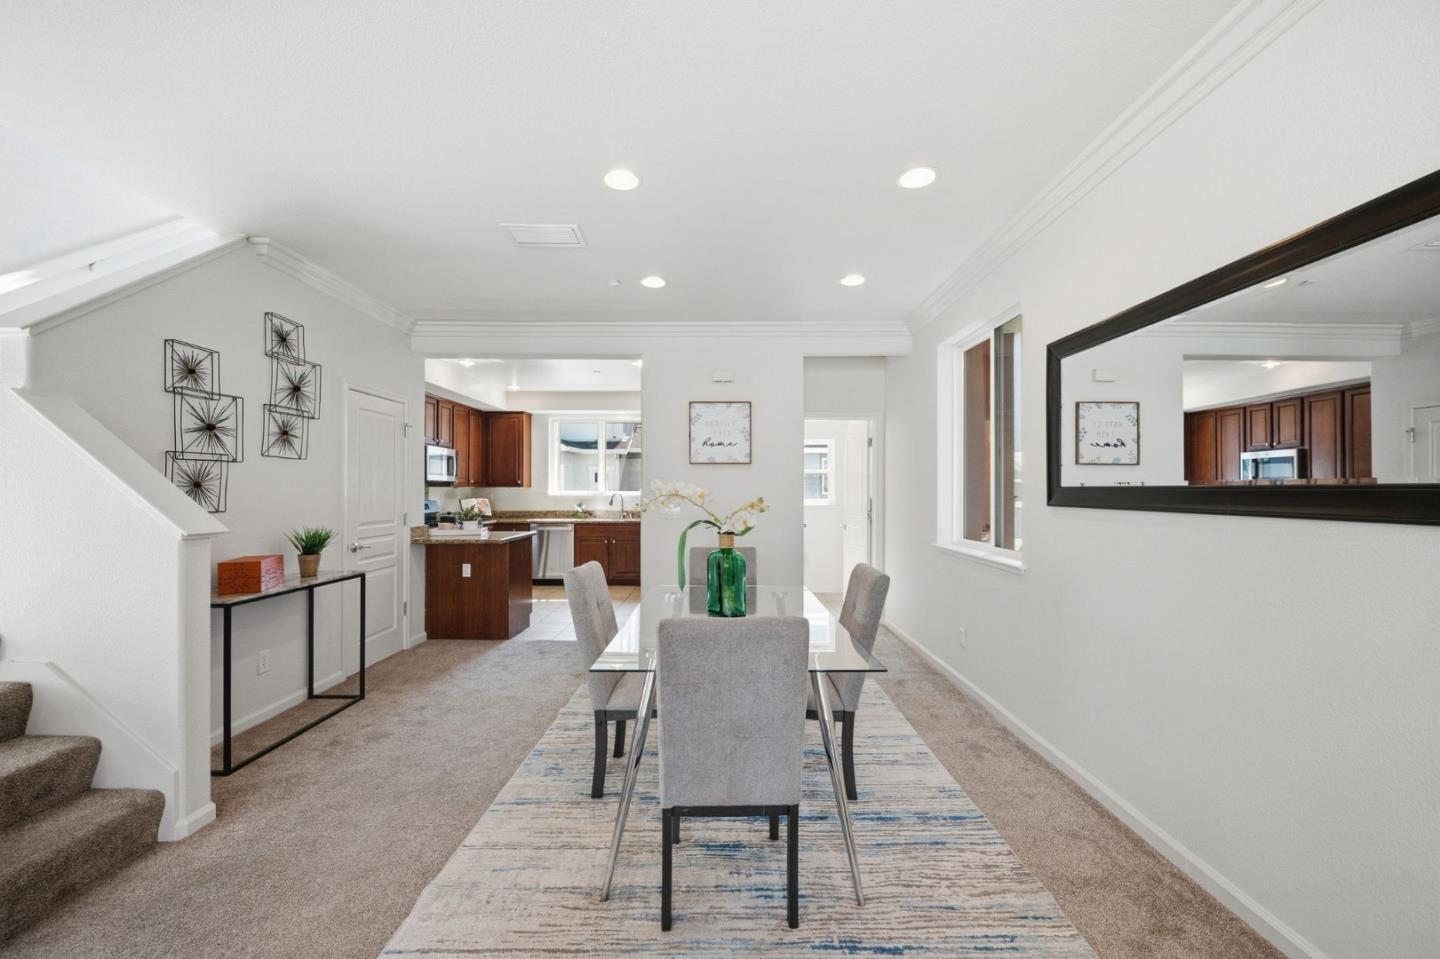
Dining room with a glass table, gray chairs, carpeted stairs, and a dark wood kitchen beyond.
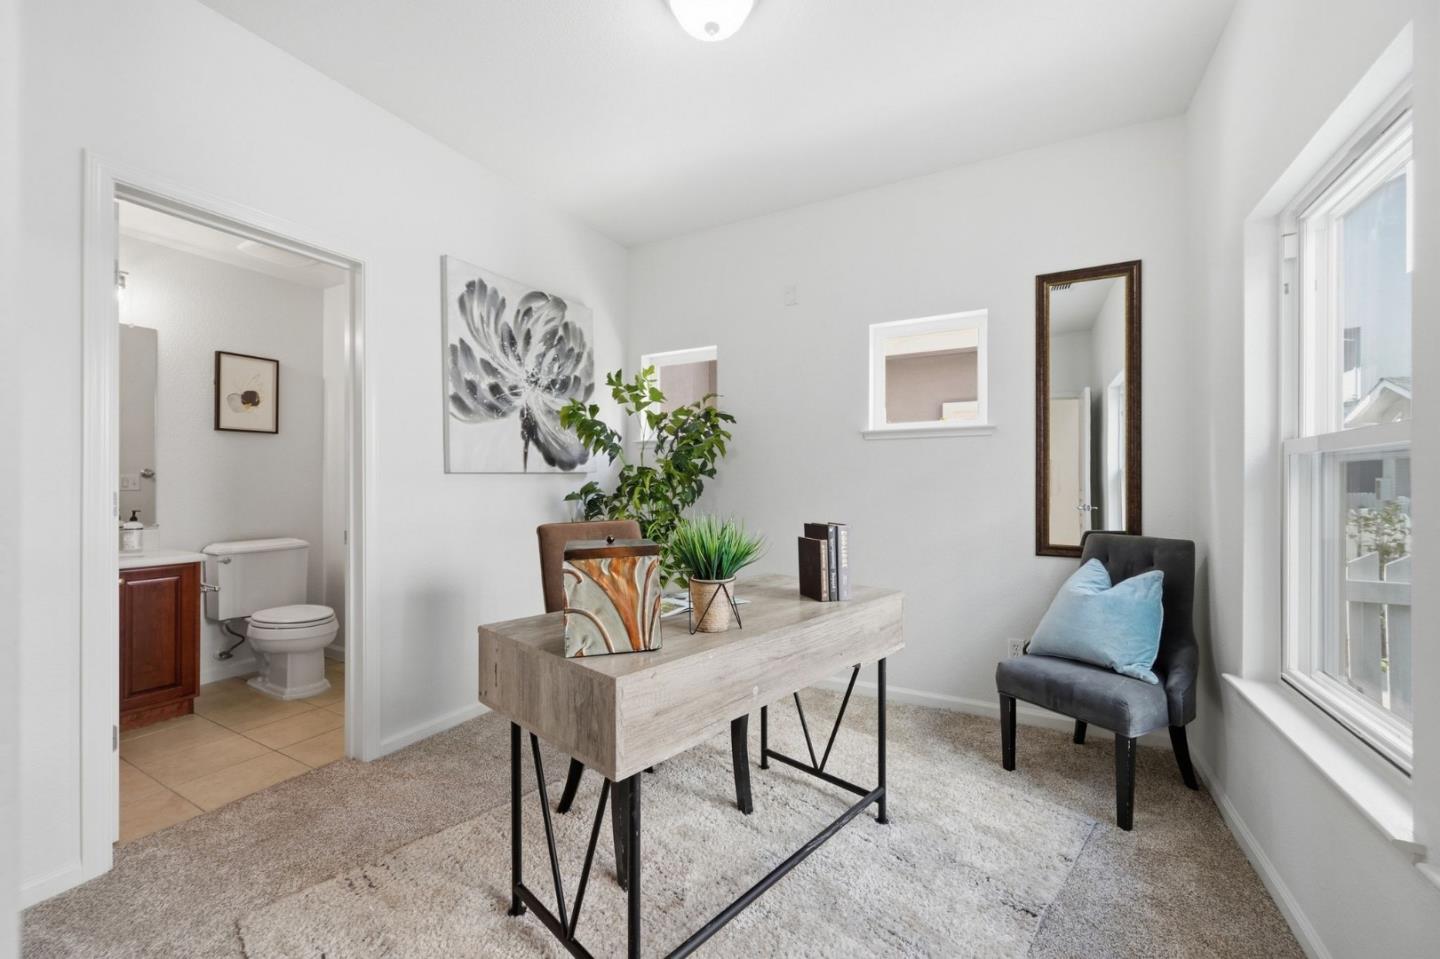
Staged home office with a desk beside a large window and an open bathroom doorway.
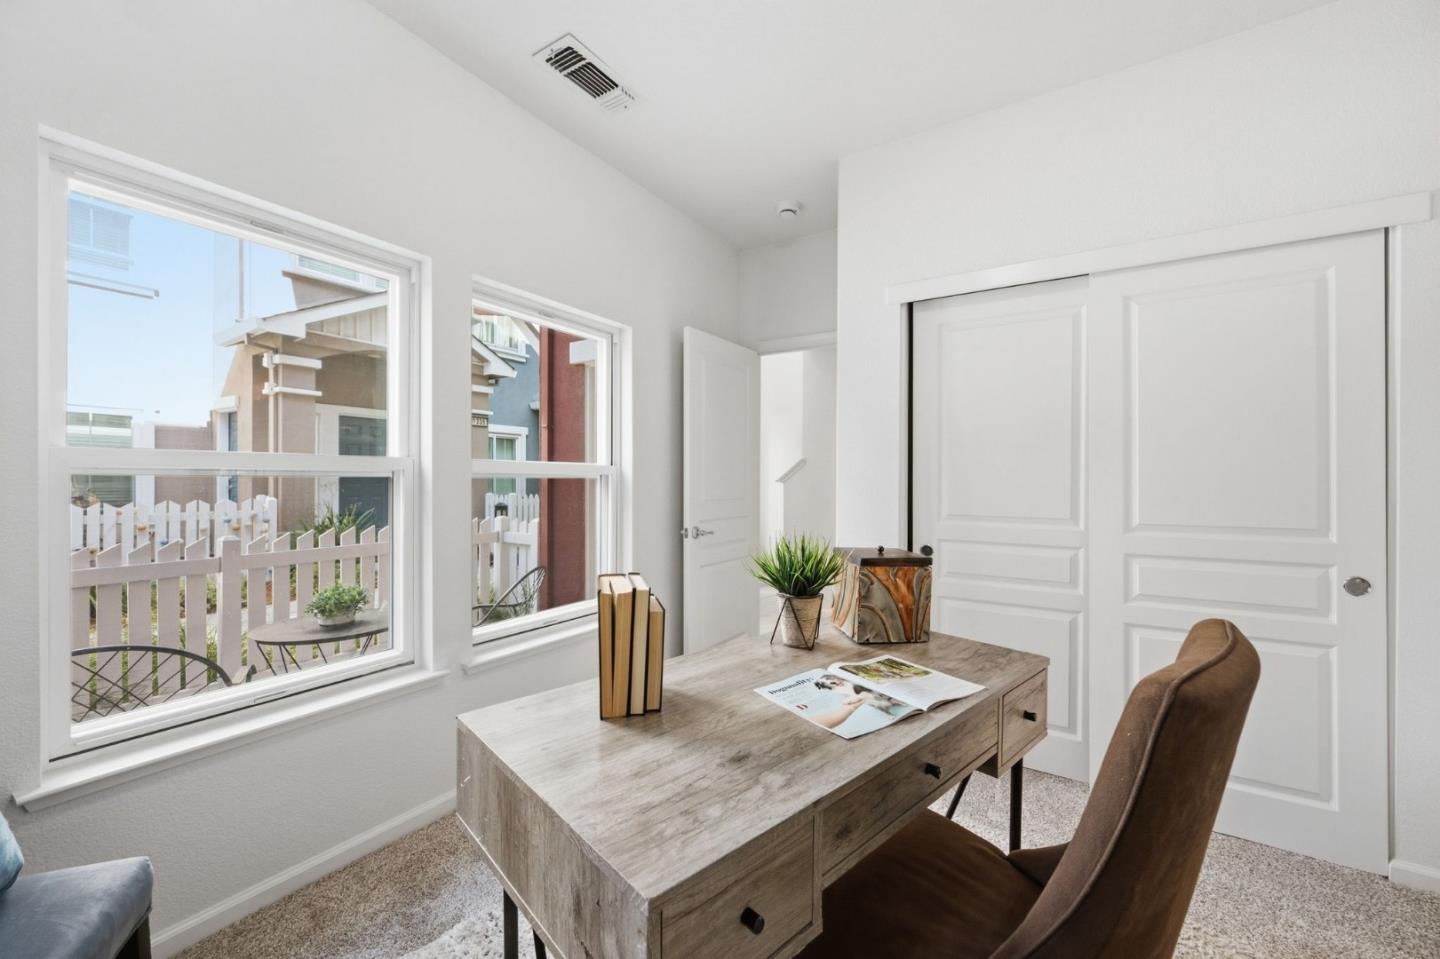
Staged home office with a wood desk, brown chair, sliding closet doors, and windows overlooking a picket fence.
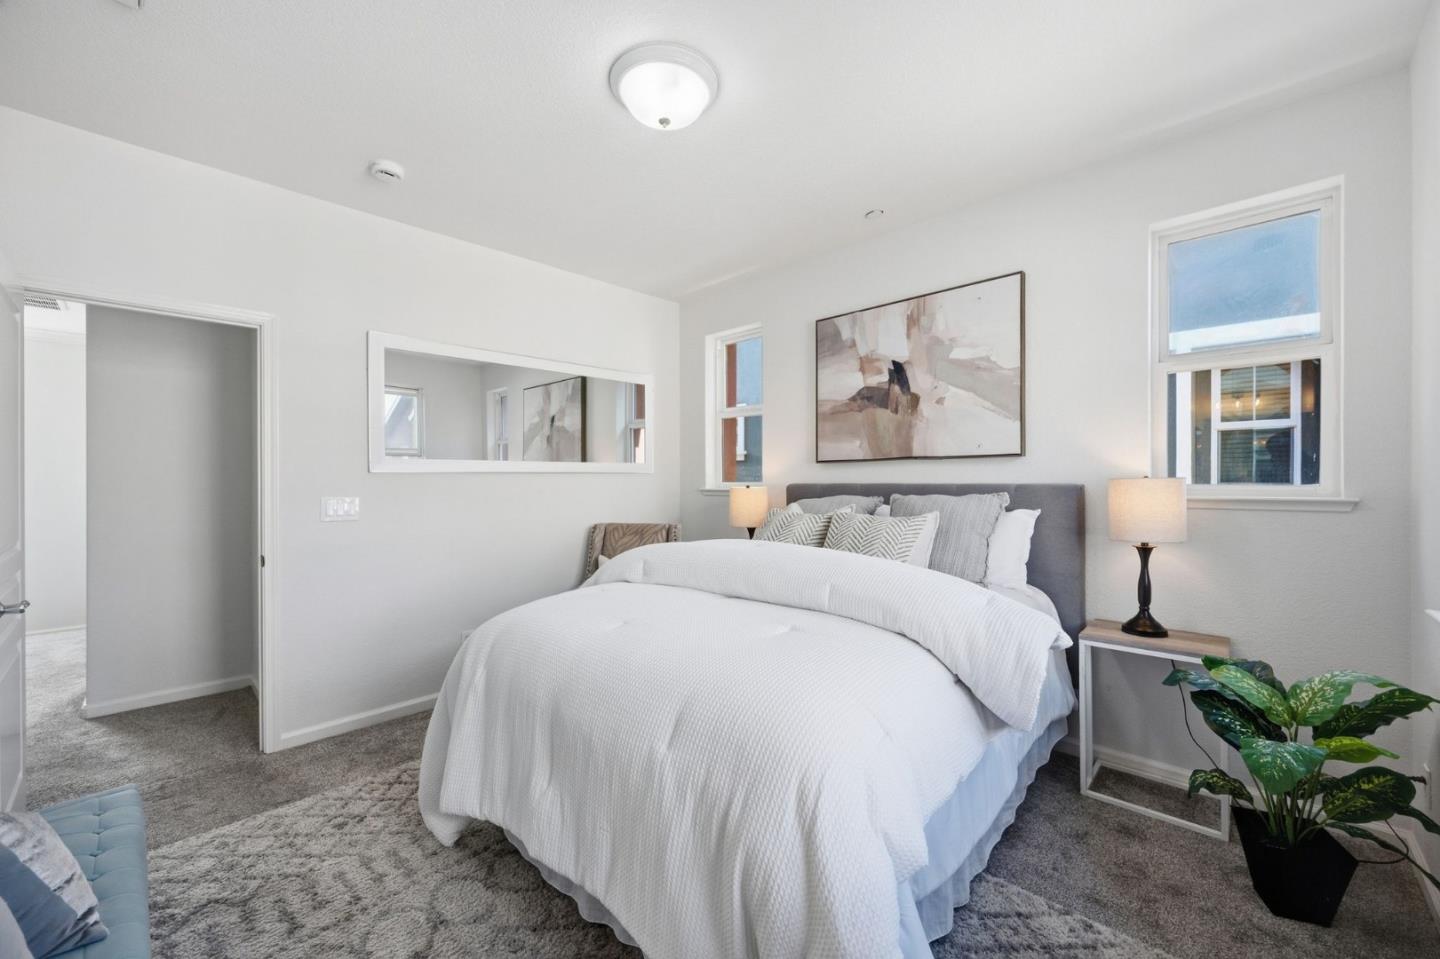
Staged bedroom with a large white bed, gray headboard, wall art, and two windows.
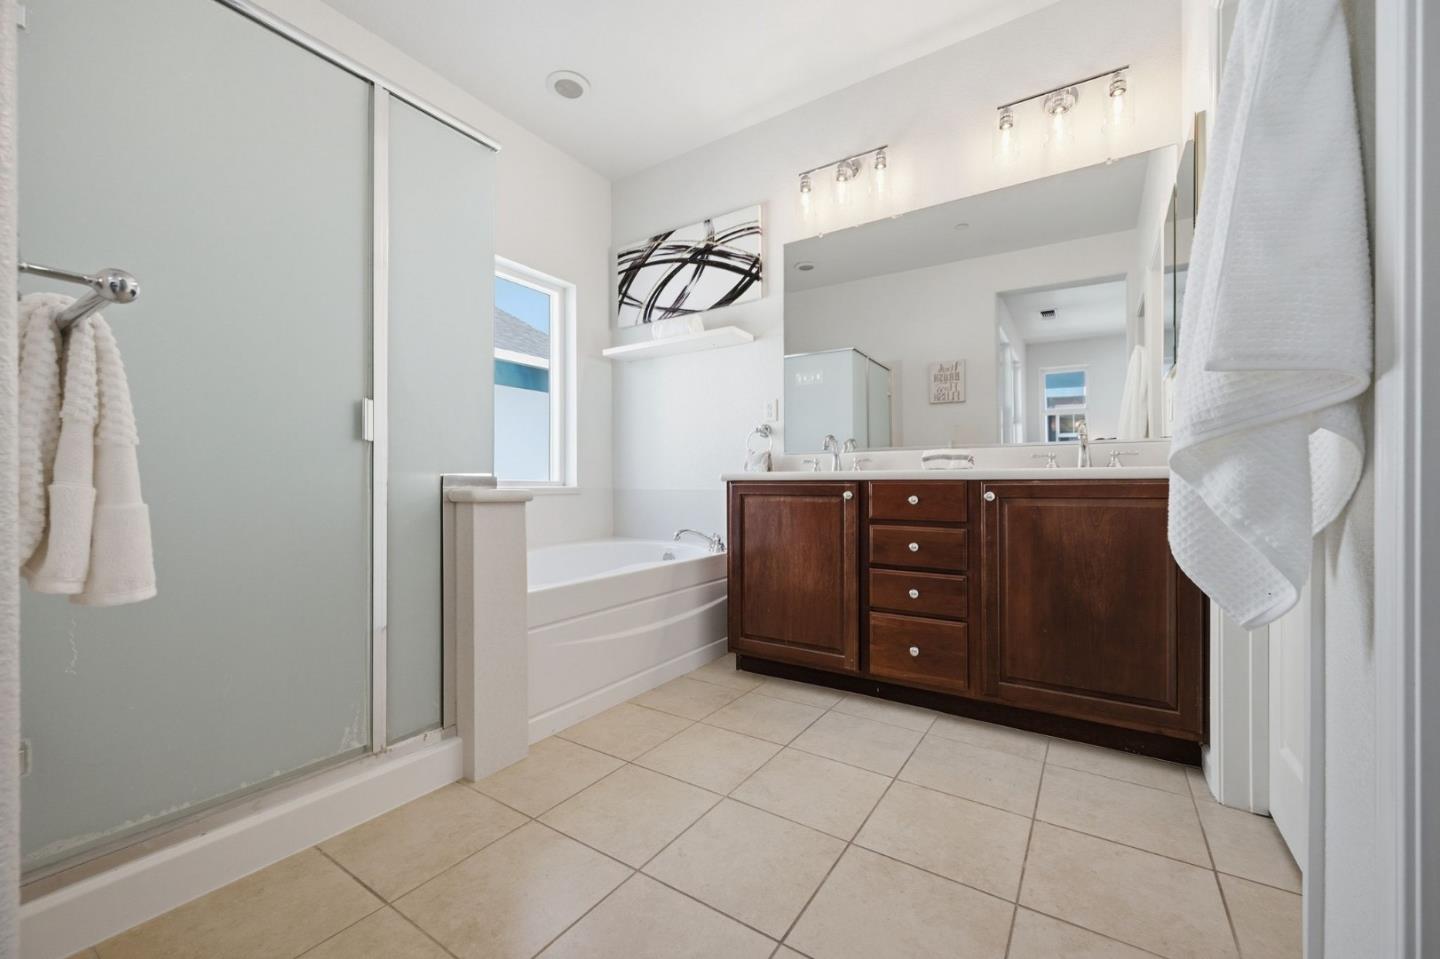
Bathroom with a glass shower, bathtub, and dark wood double vanity beneath a large mirror.
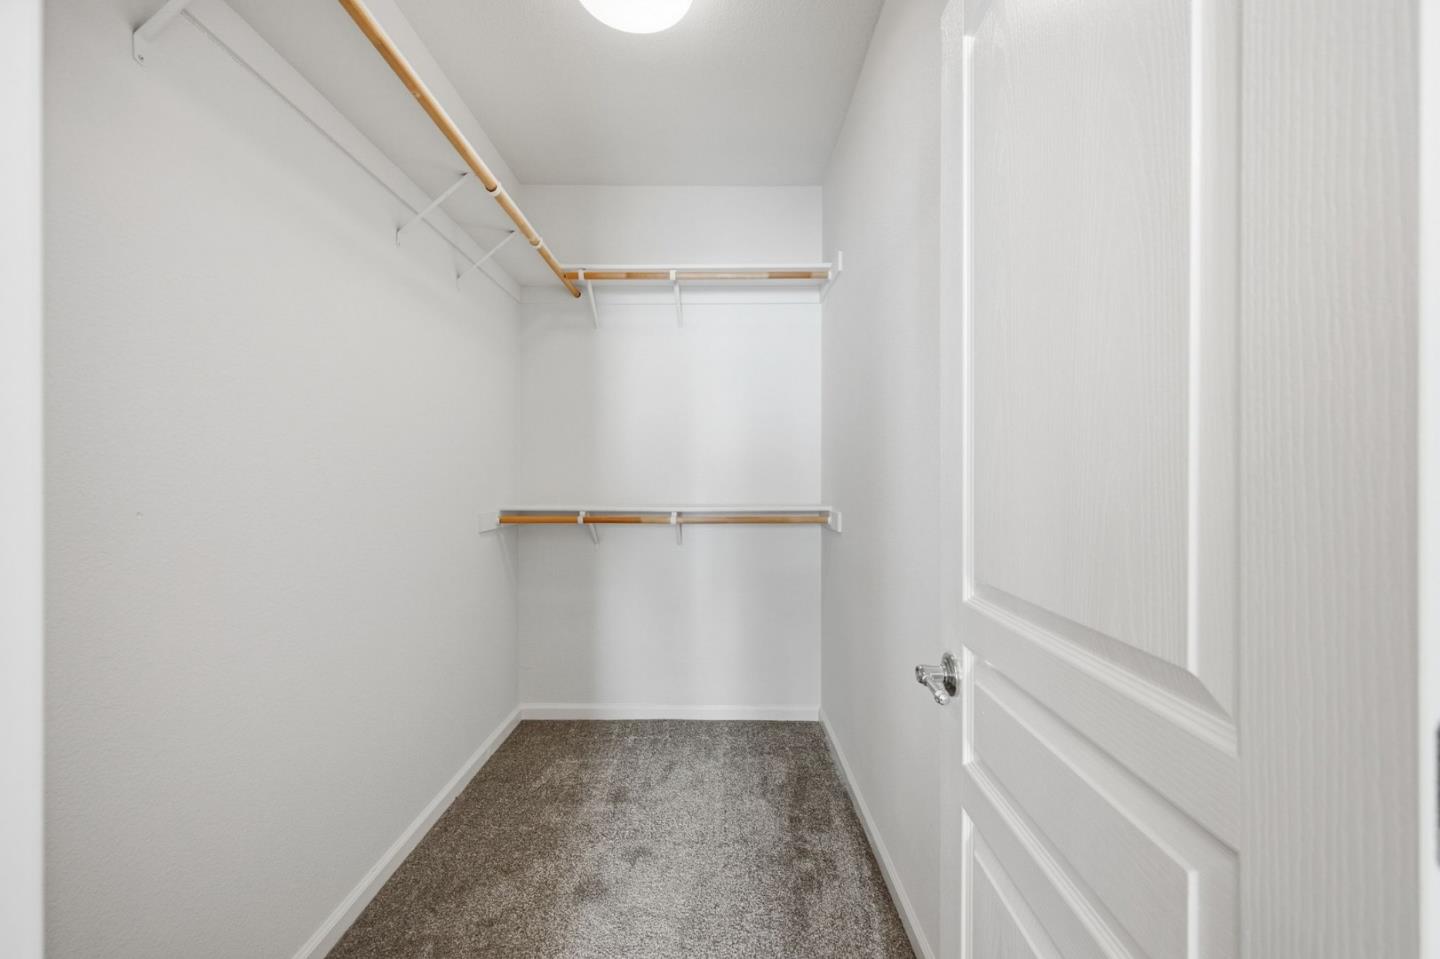
Empty walk-in closet with wooden hanging rods and gray carpet.
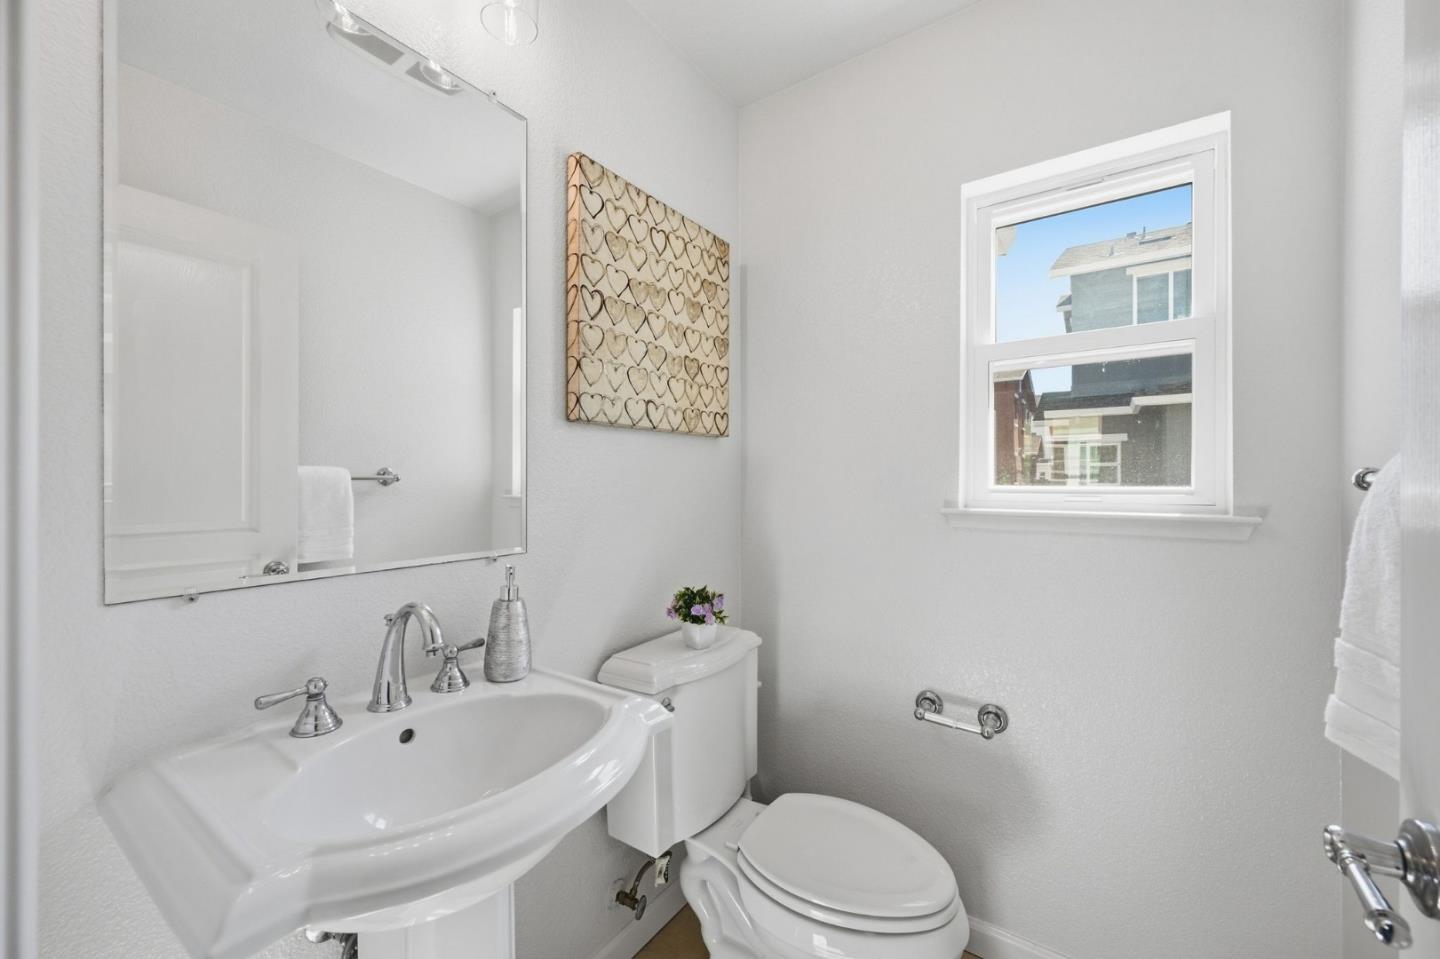
Bright bathroom with a pedestal sink, toilet, large mirror, and window.
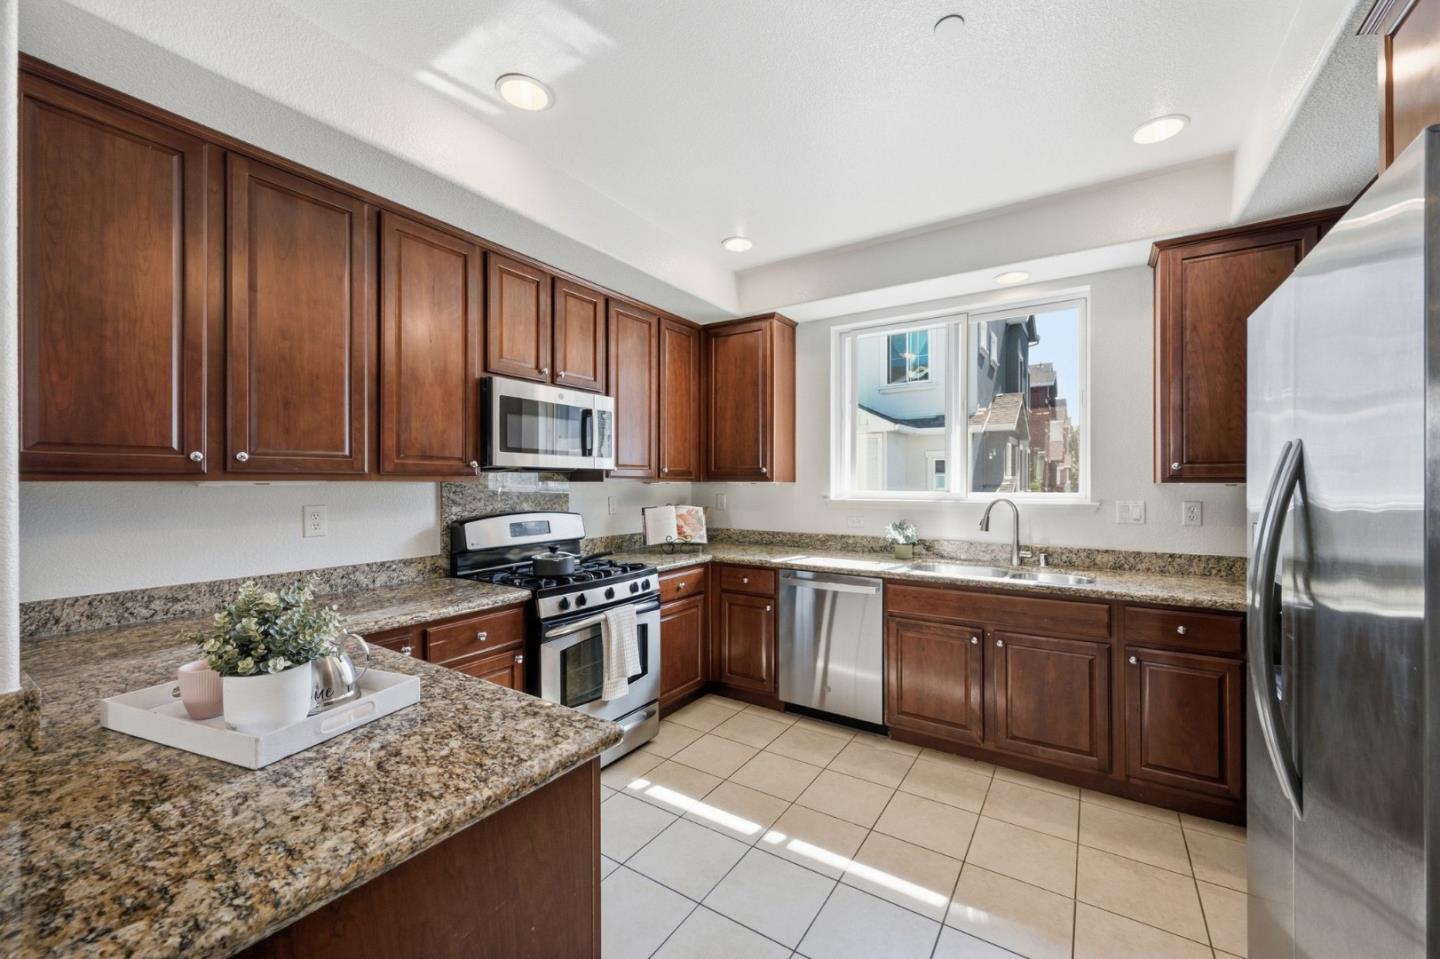
Kitchen with cherry cabinets, granite counters, stainless steel appliances, and a window above the sink.
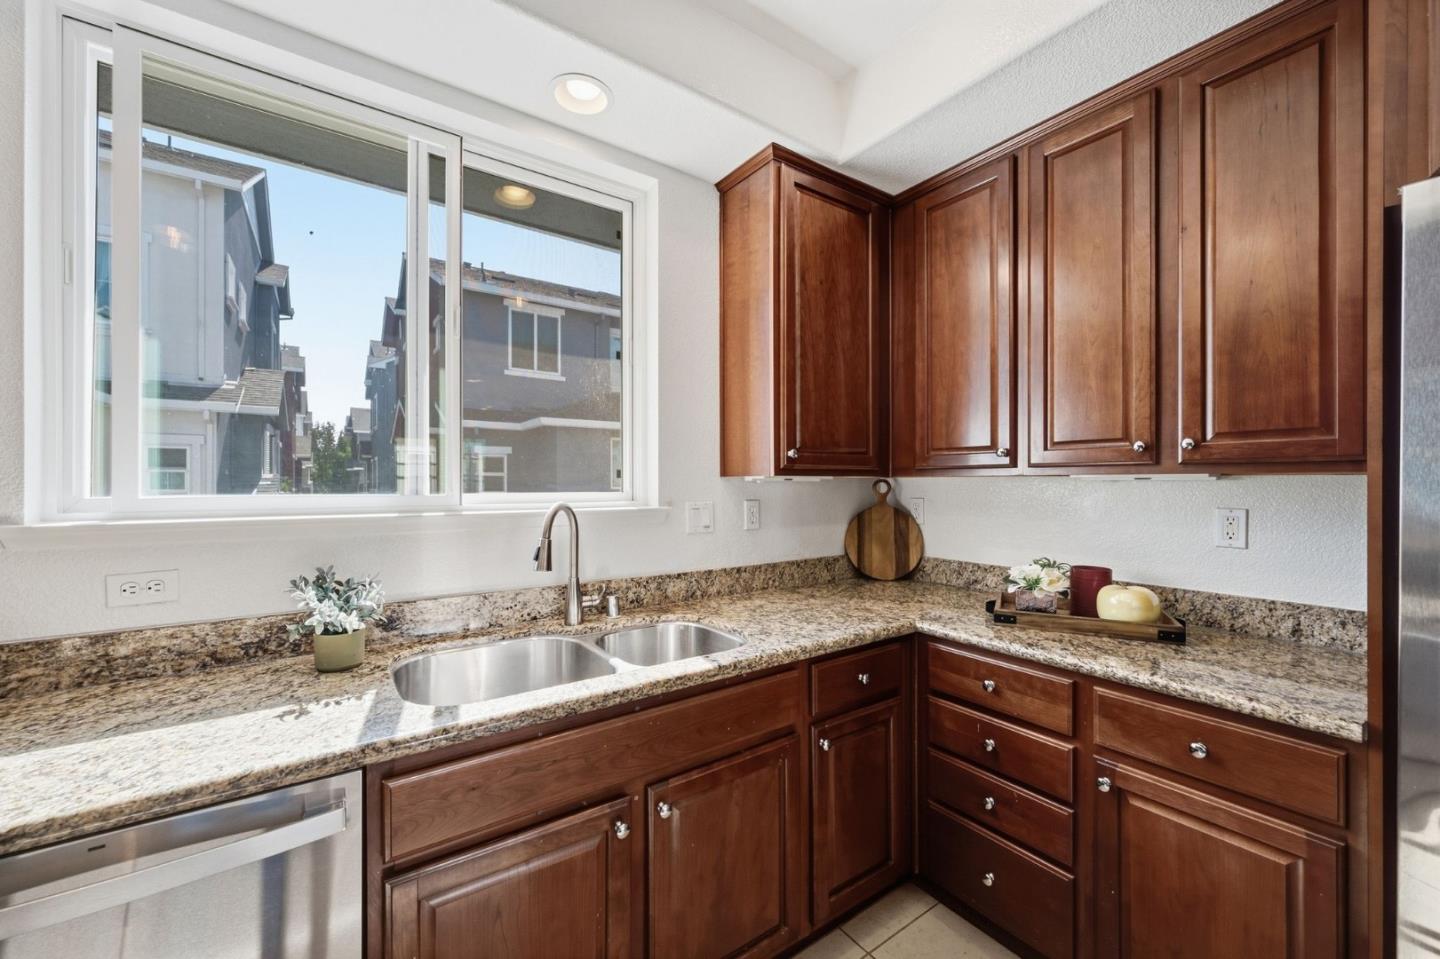
Kitchen with dark wood cabinets, granite counters, and a double-basin sink beneath a large window.
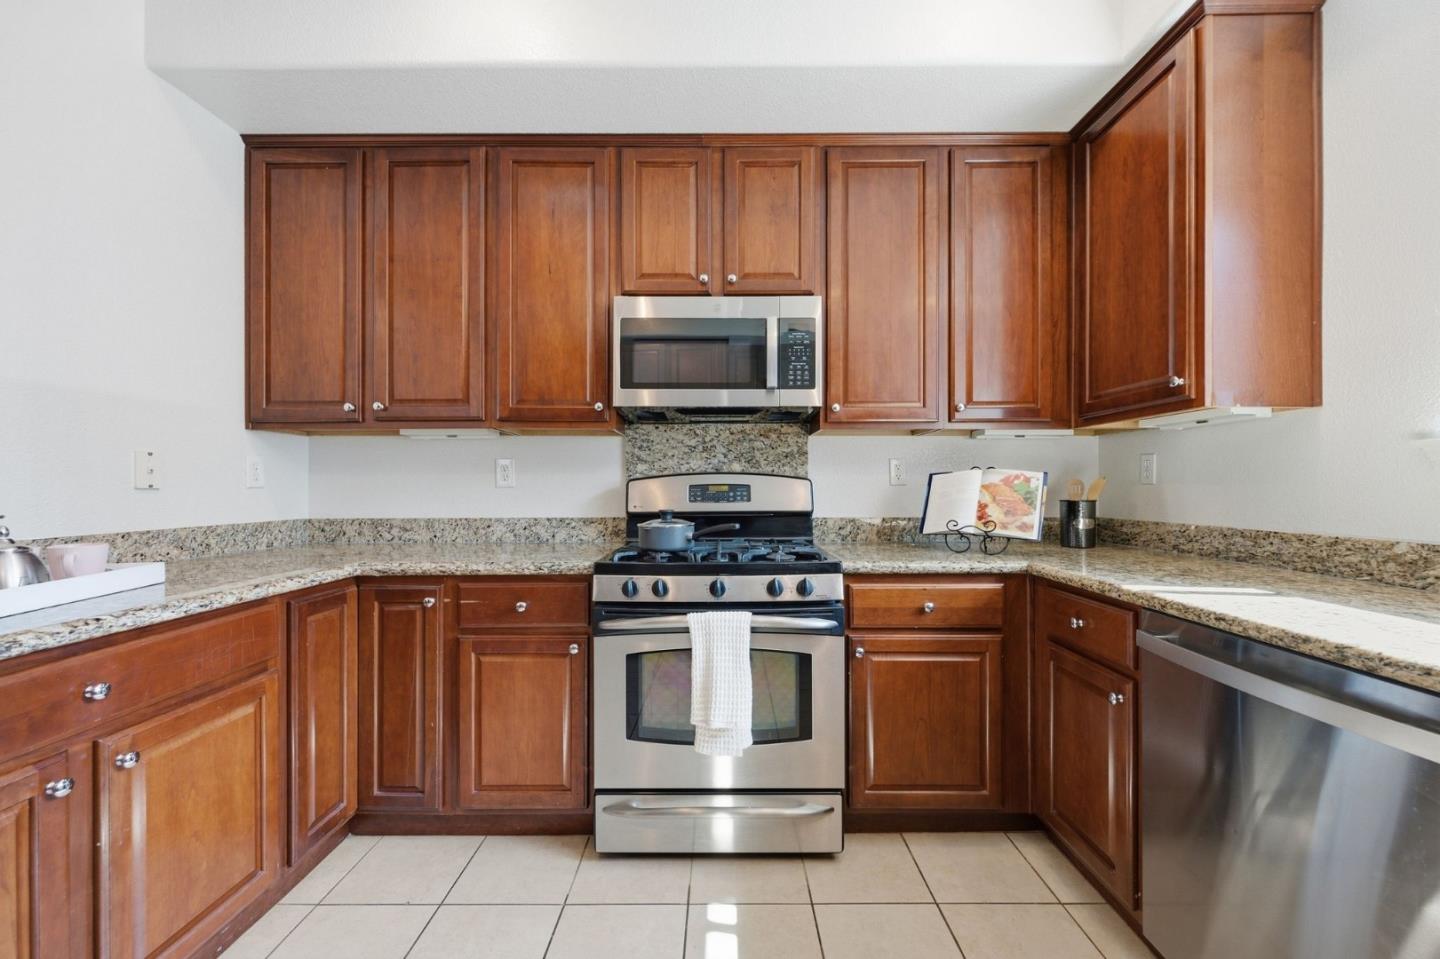
Kitchen with wood cabinetry, granite counters, and stainless steel range and dishwasher.
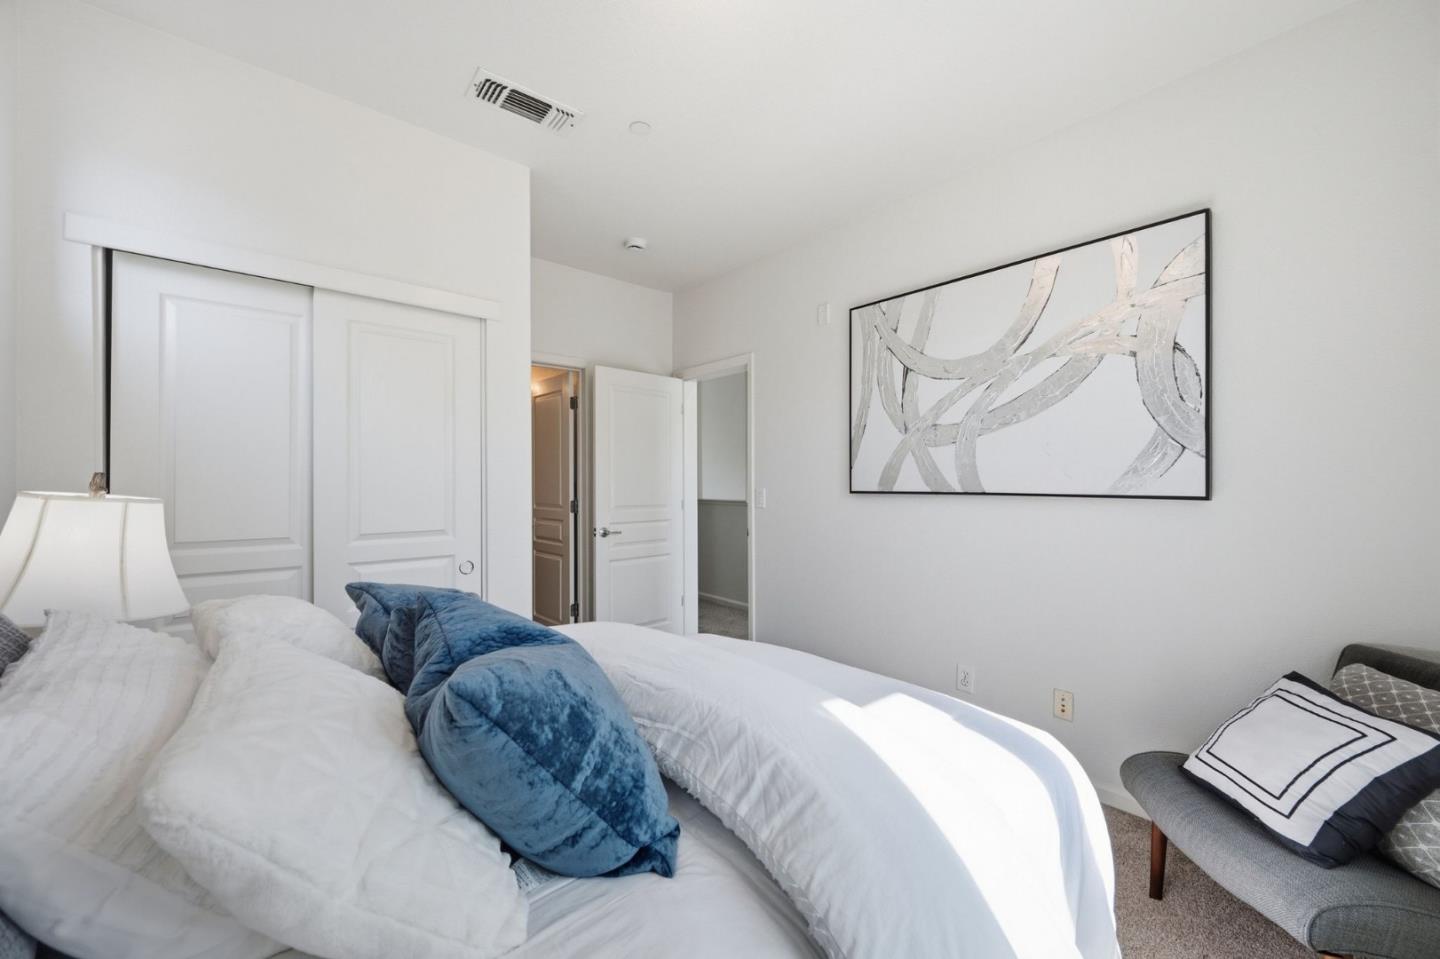
Bright bedroom with a white bed, blue pillows, sliding closet doors, and framed abstract art.
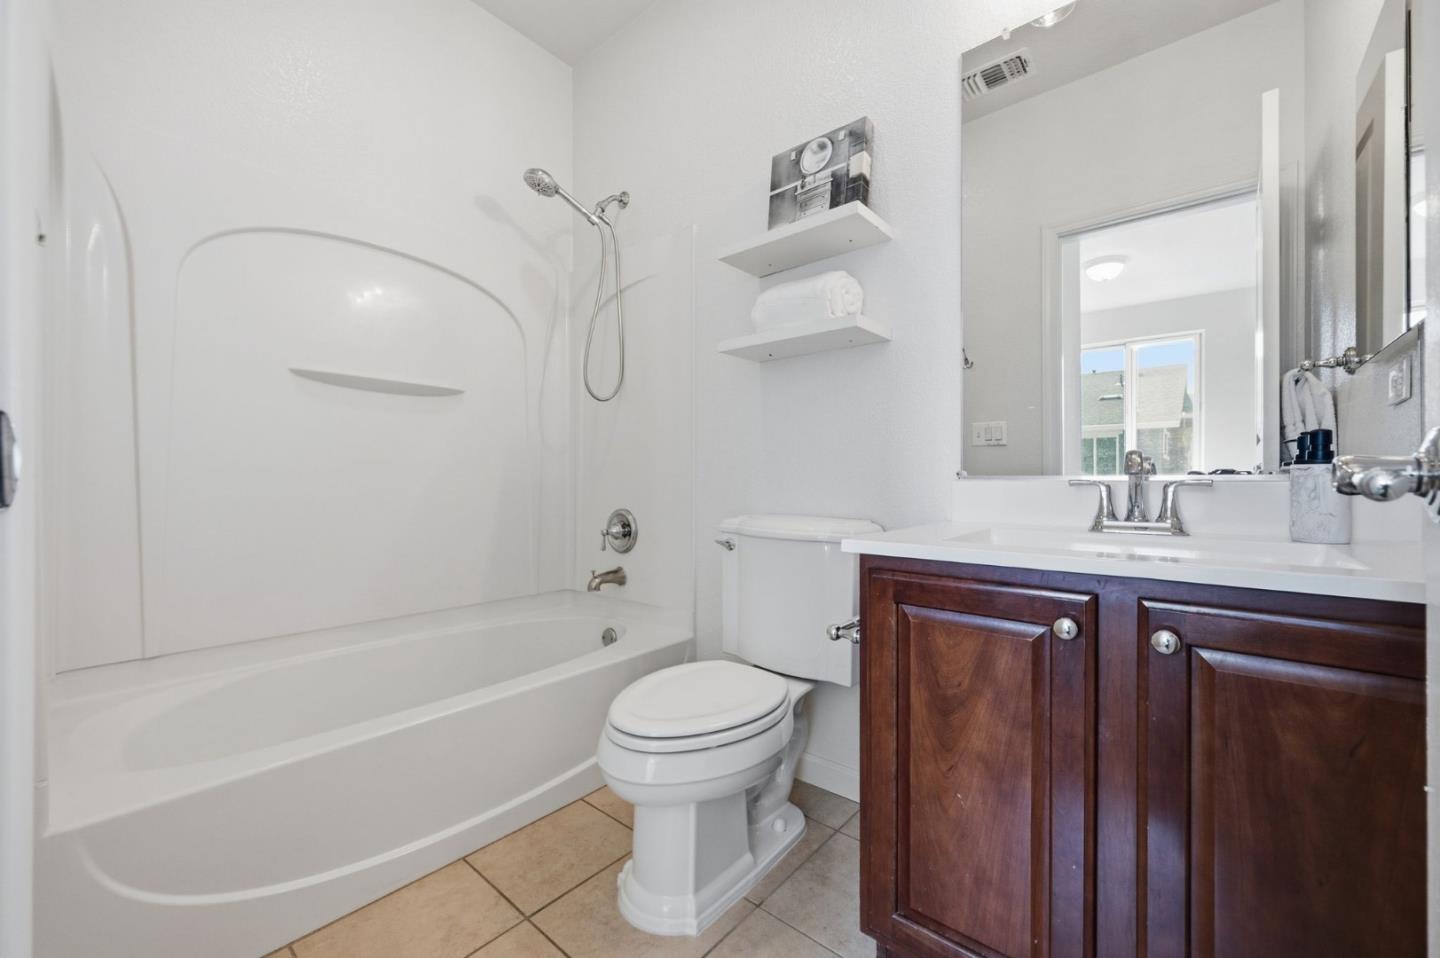
Bathroom with a white tub-shower, toilet, and dark wood vanity.
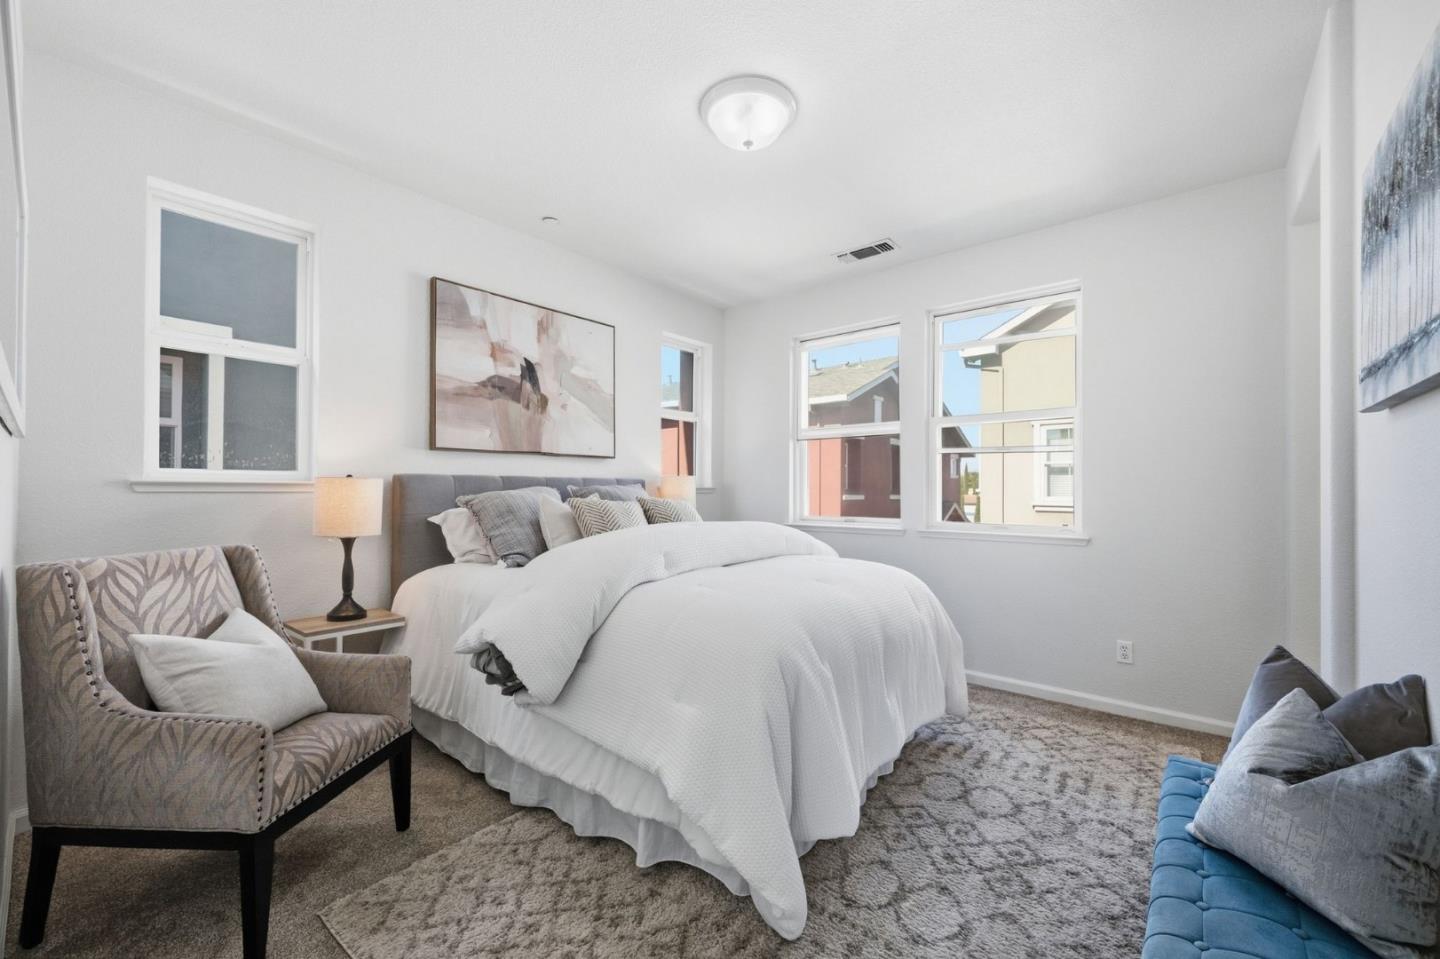
Staged bedroom with a white bed, gray headboard, patterned armchair, and windows on two walls.
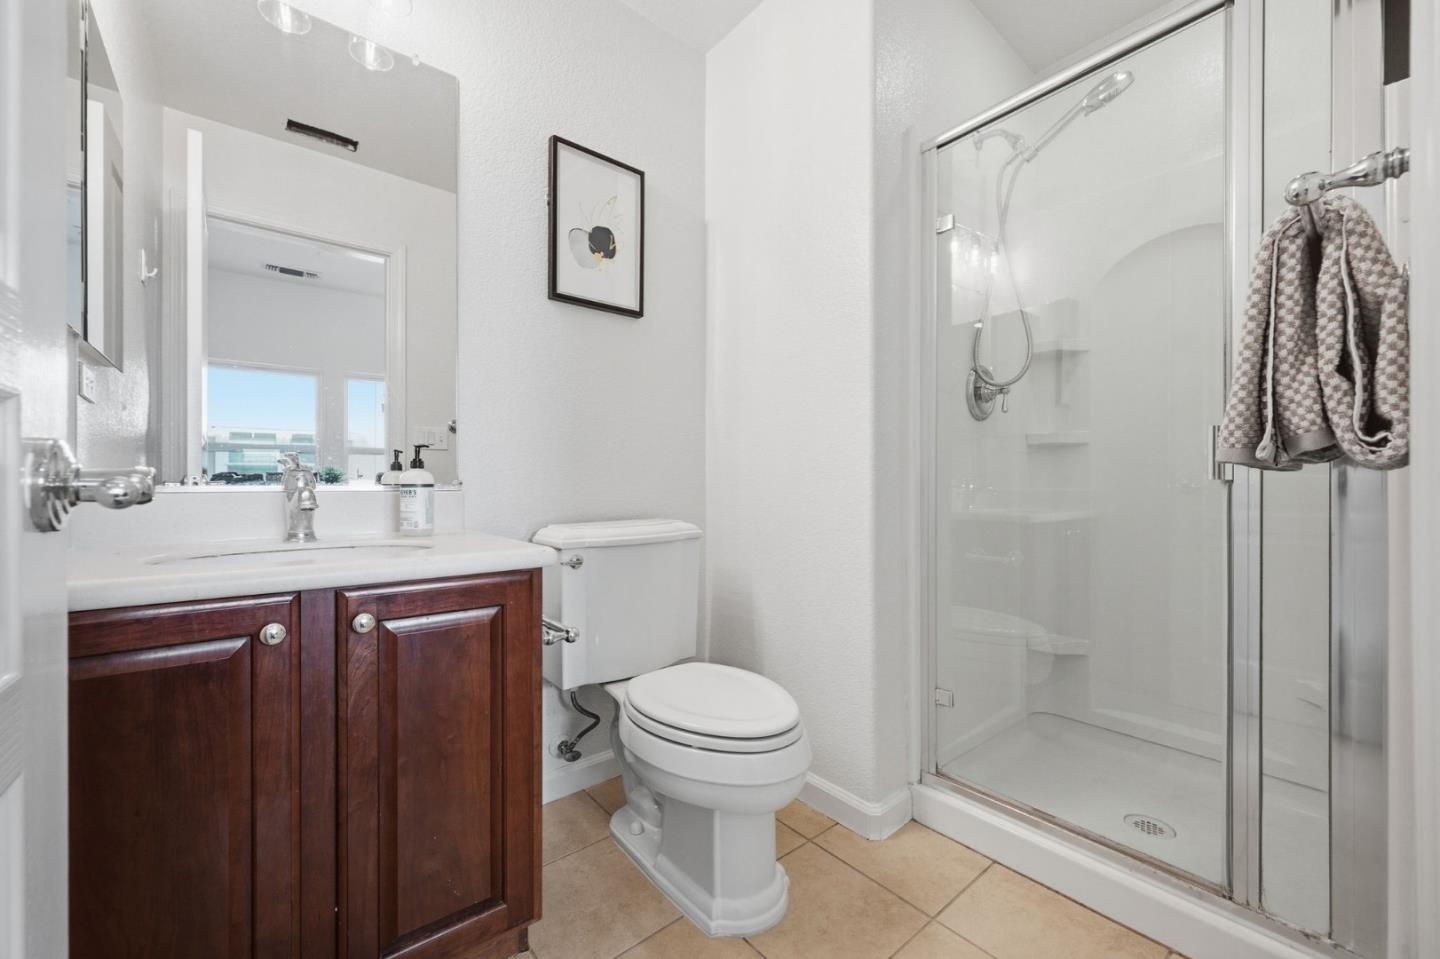
Bathroom with a dark wood vanity, white toilet, tan tile floor, and glass-enclosed shower.
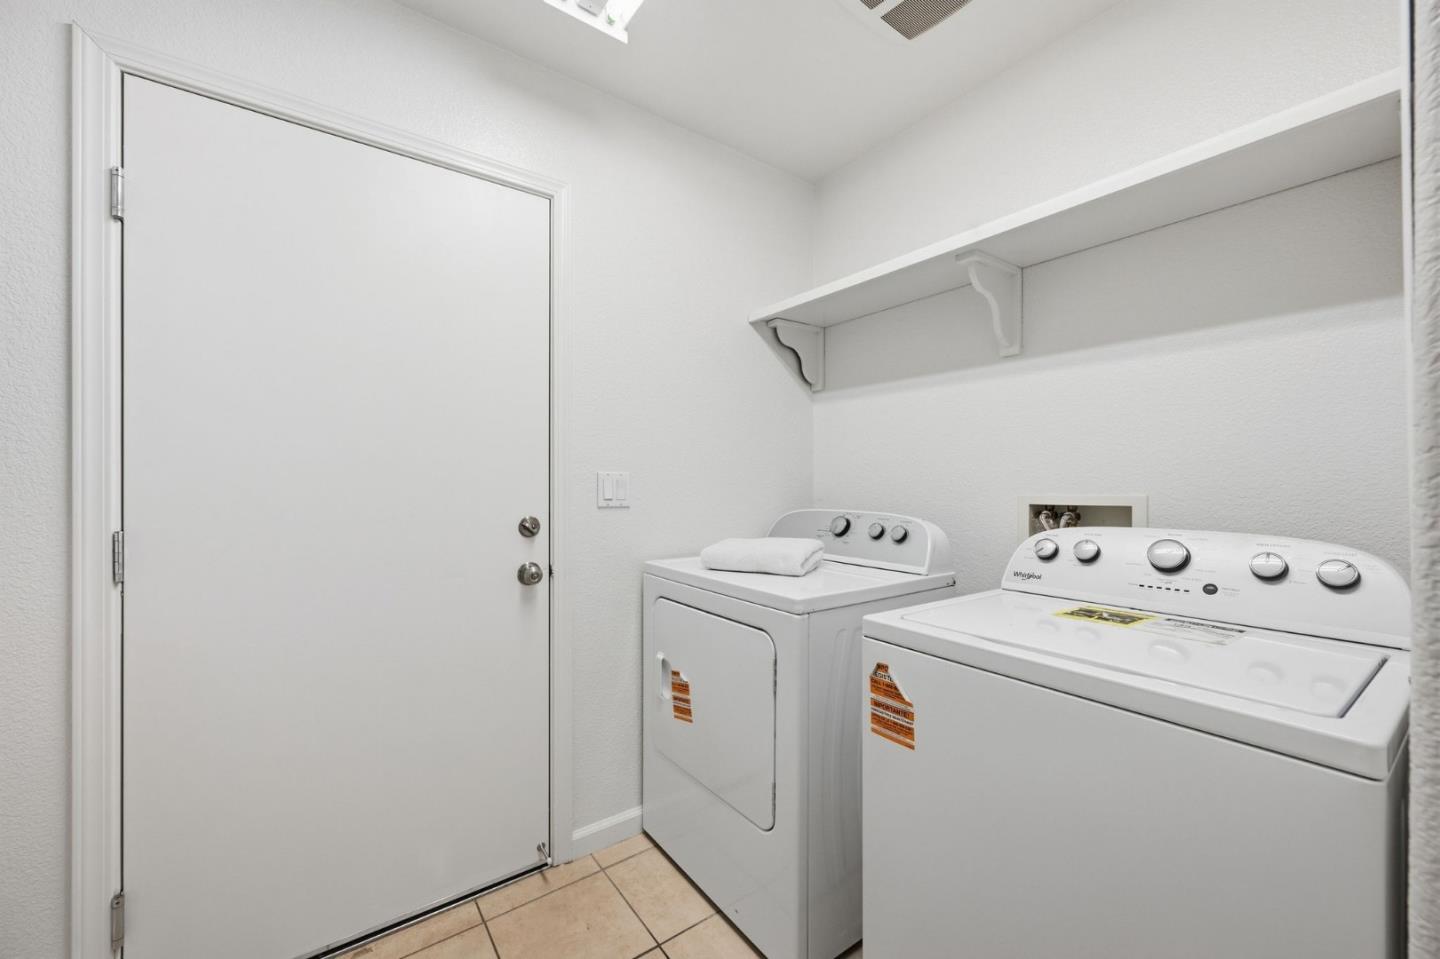
Laundry room with a white washer and dryer beneath a long wall shelf.
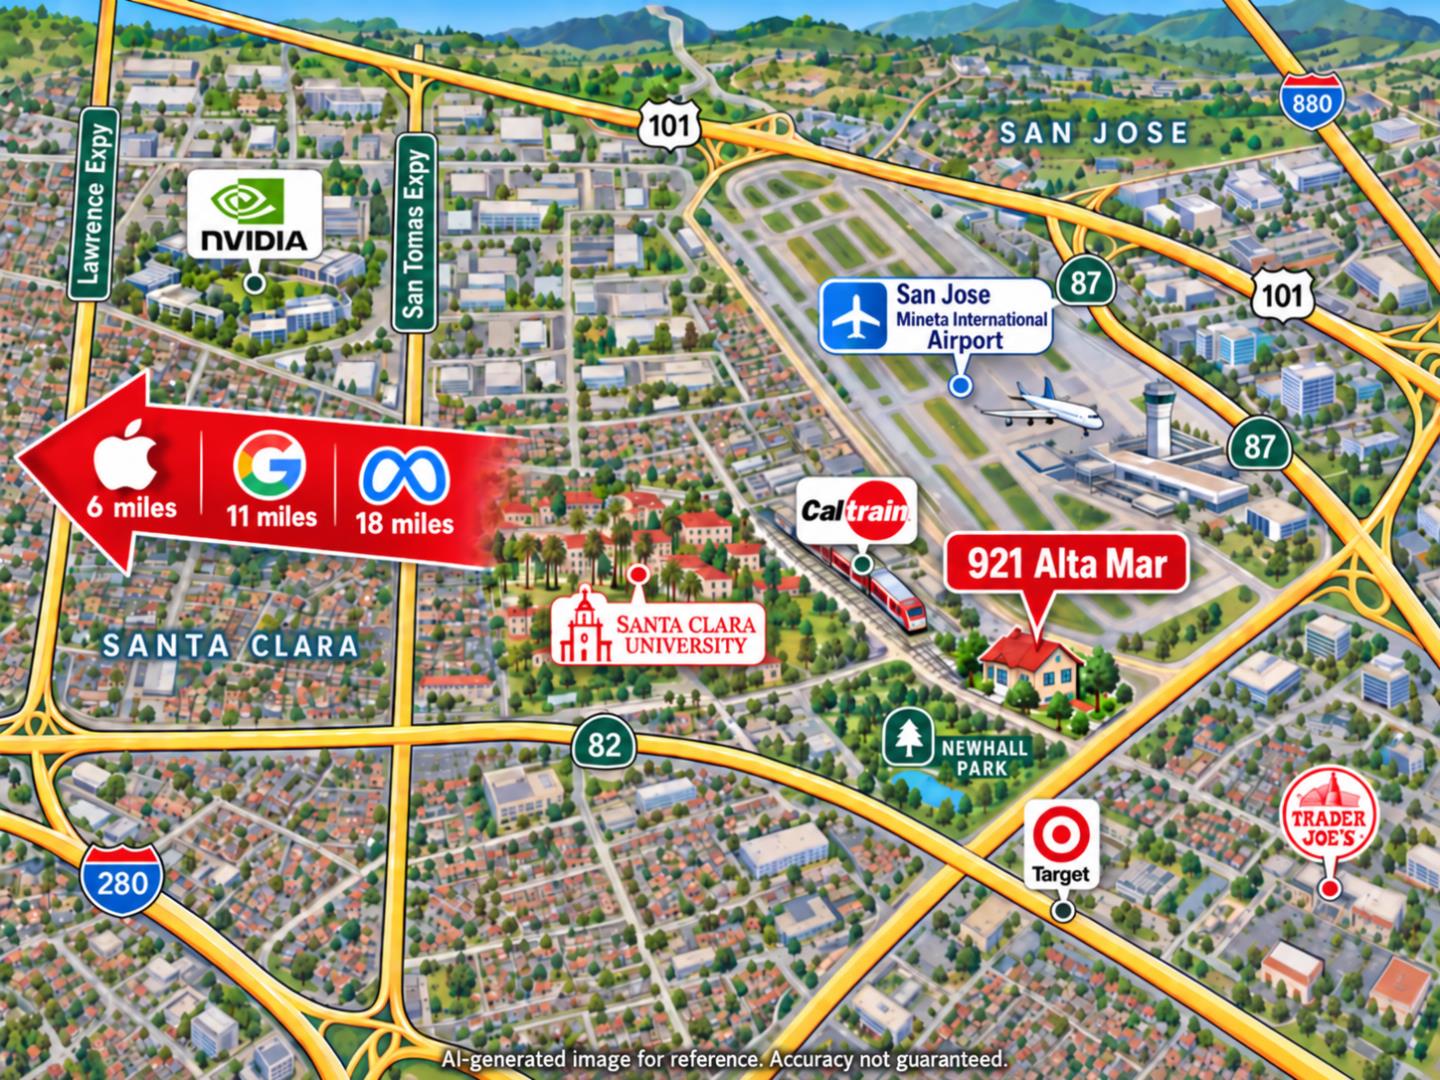
Map locating 921 Alta Mar near San Jose Mineta International Airport, Santa Clara University, and major highways.
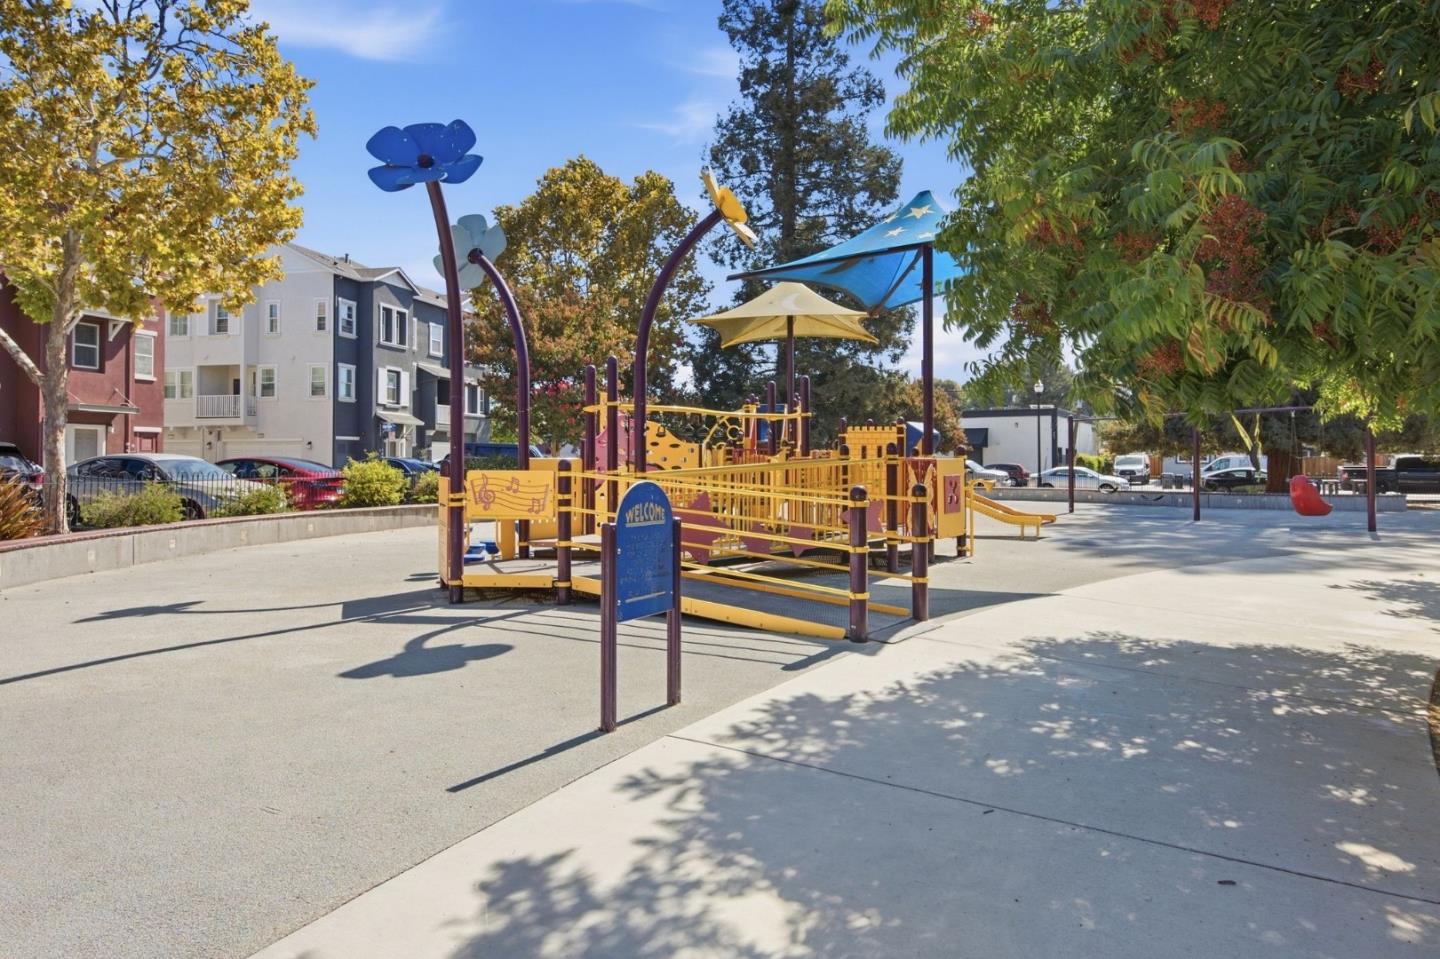
Residential playground with colorful play equipment, shade canopies, and autumn trees.
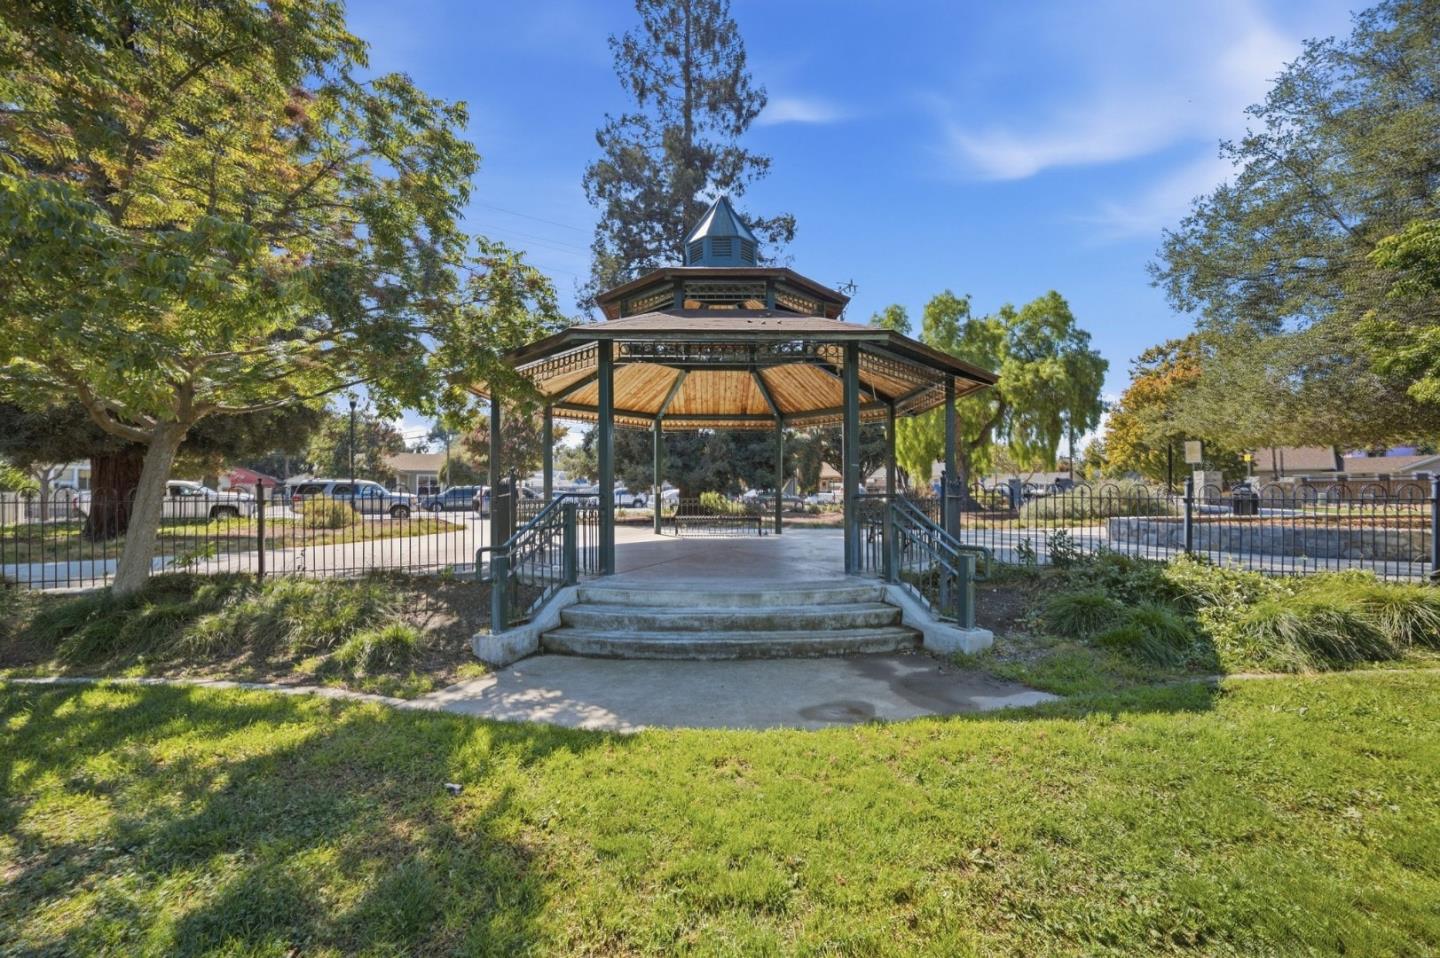
Park gazebo with a wooden roof, steps, railings, and mature trees.
Santa Clara University entrance sign amid palm trees and flower beds.
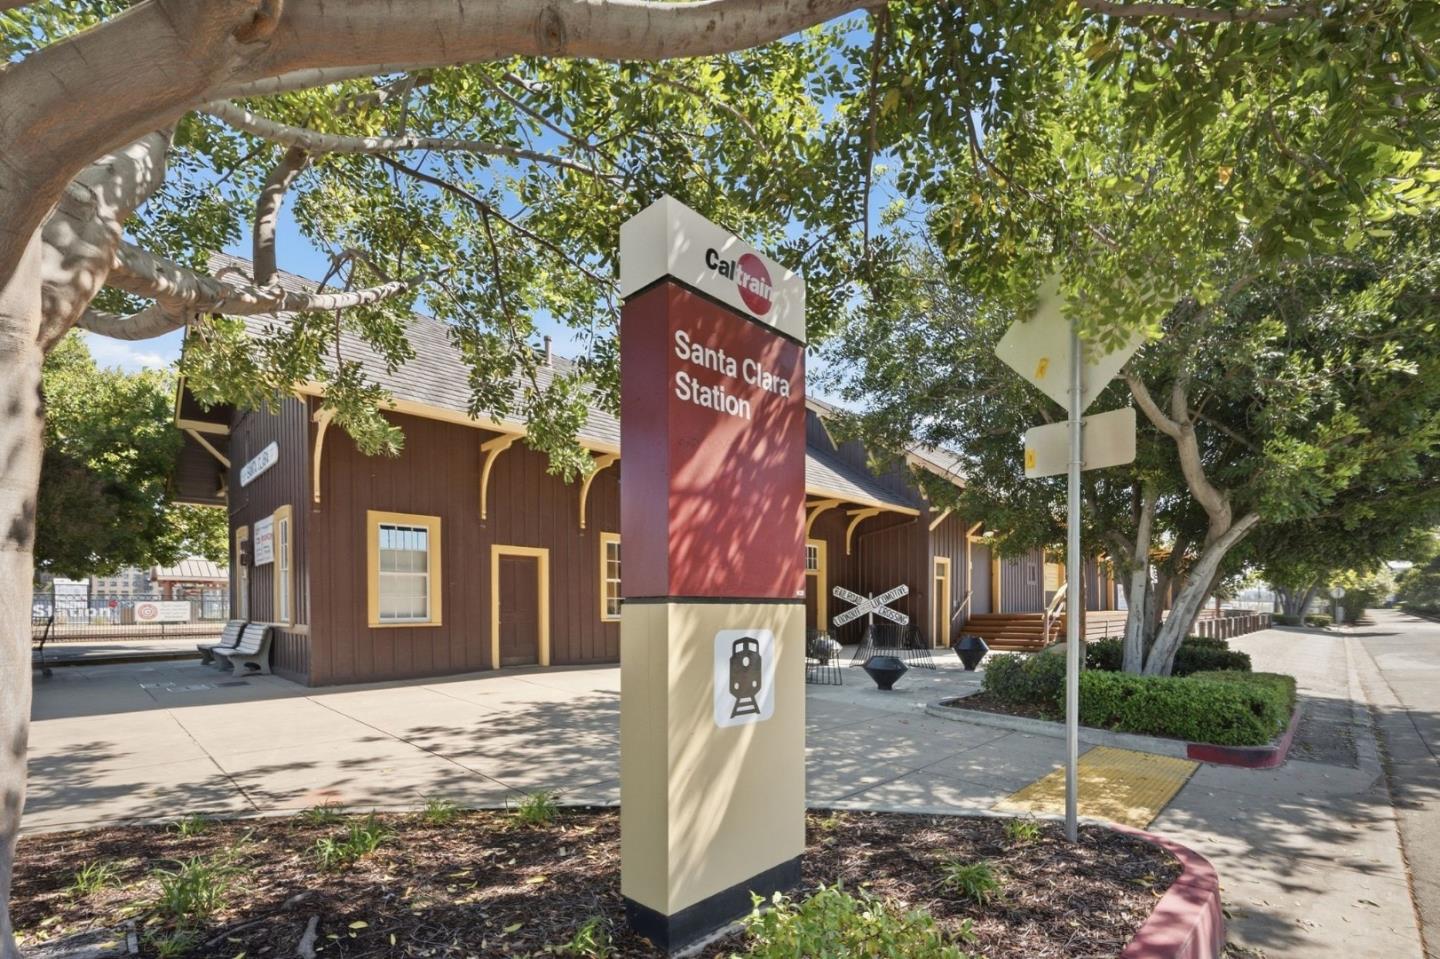
Santa Clara Caltrain Station sign and shaded brown depot beneath mature trees.
Red-and-white Caltrain commuter train 317 stopped beside a sunny station platform.
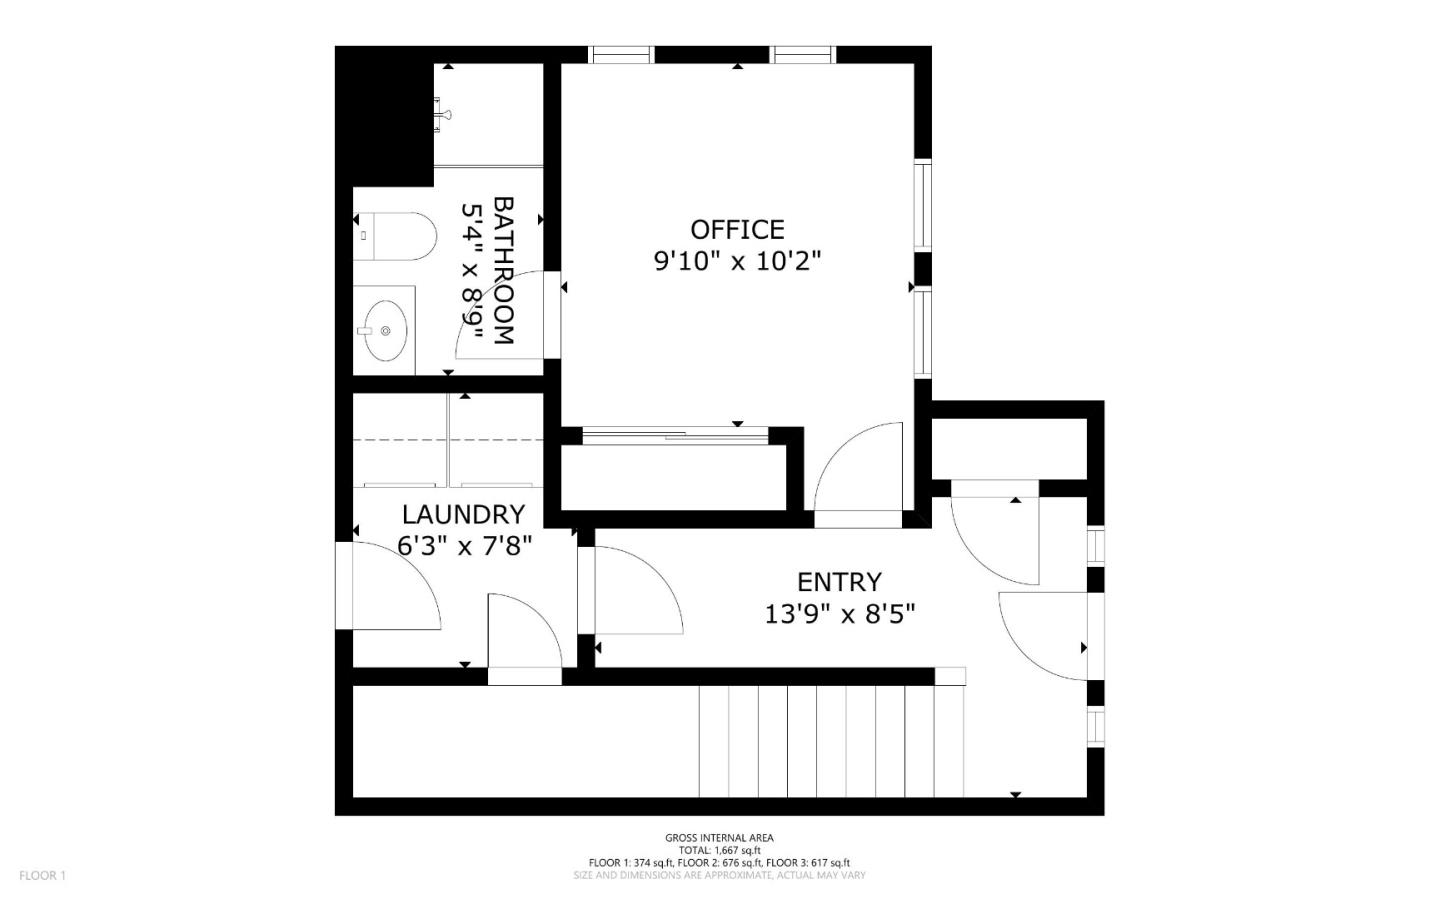
First-floor plan showing an office, bathroom, laundry room, entry, and stairs.
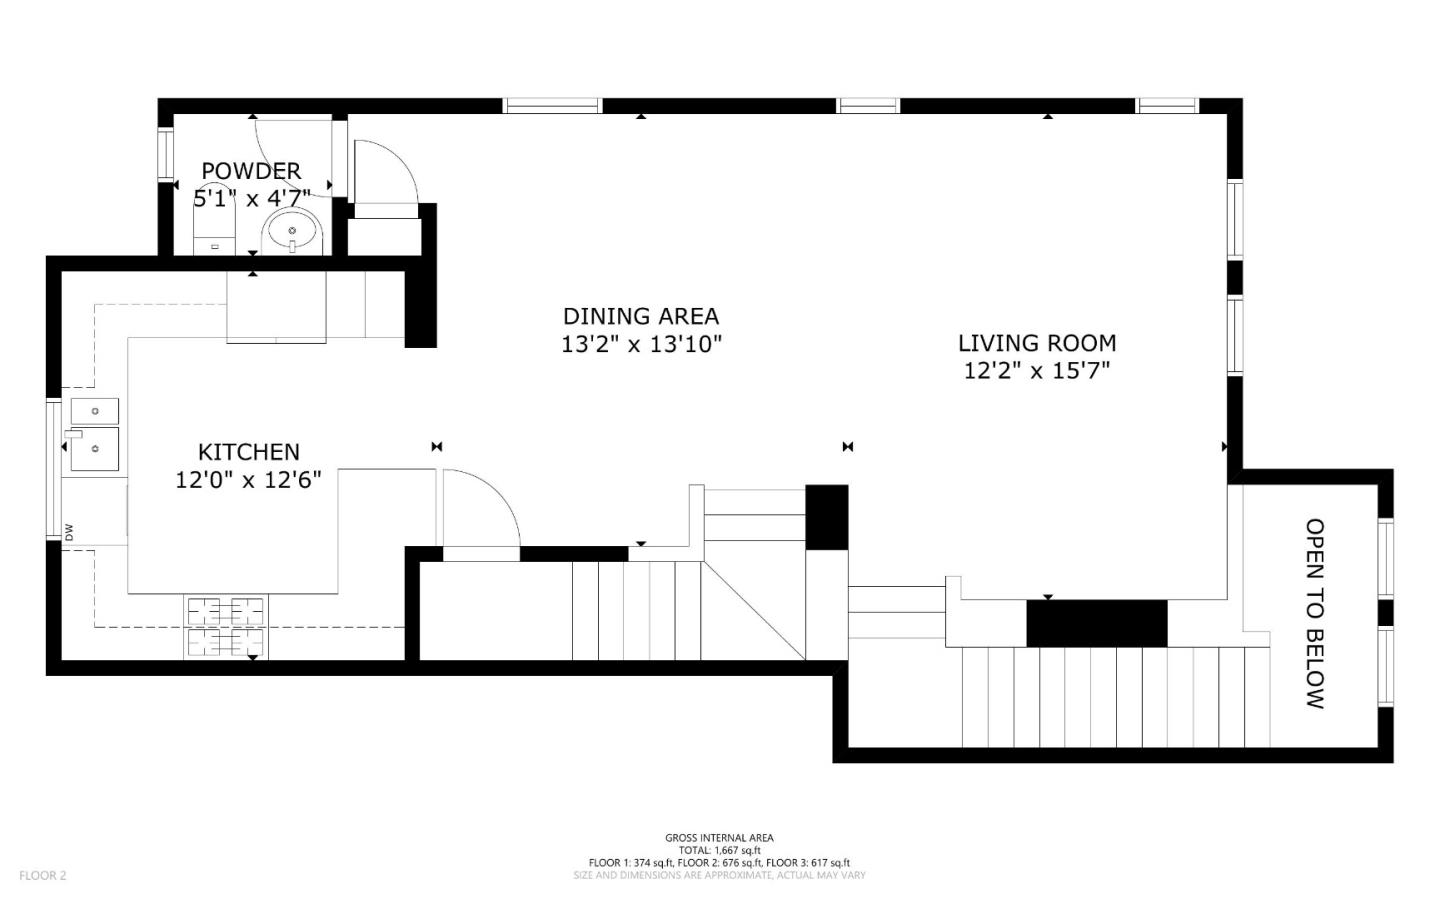
Second-floor plan showing kitchen, powder room, dining and living areas, stairs, and an opening to below.
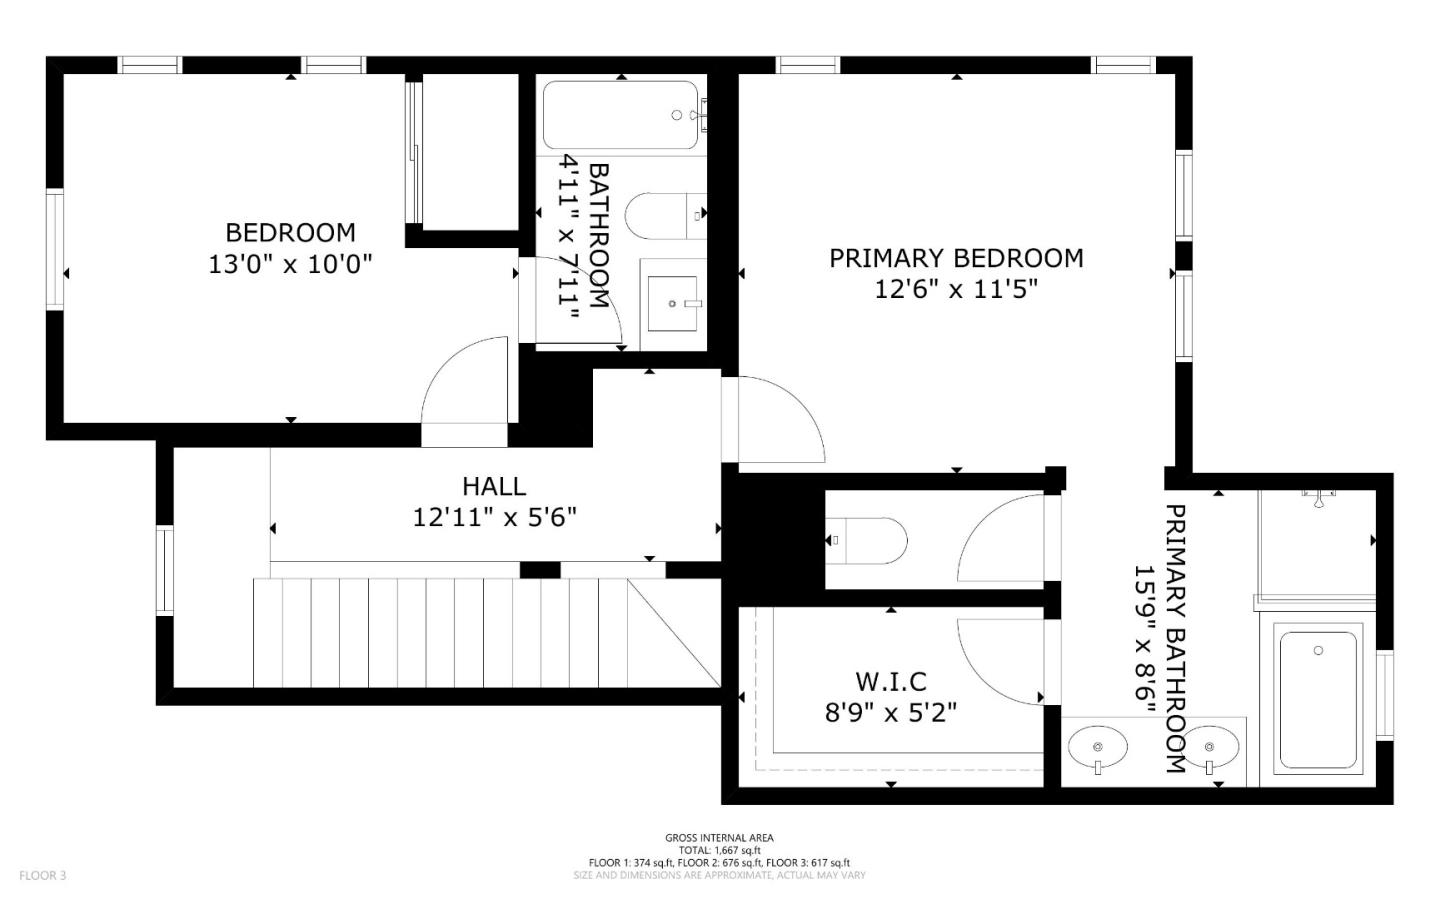
Third-floor plan with two bedrooms, two bathrooms, a hall, and a walk-in closet.
SEE ALL PHOTOS
Red townhouse with white trim and picket fence in a landscaped courtyard at dusk.
Townhouse patio with metal seating, a round table, and a white fence.
Living room with a tufted beige sofa, matching armchair, patterned rug, and large windows.
Open-plan living and dining room with a glass table, beige sofa, and staircase.
Staged bedroom with a white bed, blue pillows, gray chair, and abstract wall art.
Attached red home with address 921 beside a landscaped walkway and white picket fence at dusk.
Shared courtyard between attached homes, with a walkway, white picket fences, and circular brick paving.
Gray townhouse exterior with white-trimmed windows and a wide garage door.
Open-plan living room with neutral sofas, a wood coffee table, and dining area beside the kitchen.
Dining room with a glass table, gray chairs, carpeted stairs, and a dark wood kitchen beyond.
Staged home office with a desk beside a large window and an open bathroom doorway.
Staged home office with a wood desk, brown chair, sliding closet doors, and windows overlooking a picket fence.
Staged bedroom with a large white bed, gray headboard, wall art, and two windows.
Bathroom with a glass shower, bathtub, and dark wood double vanity beneath a large mirror.
Empty walk-in closet with wooden hanging rods and gray carpet.
Bright bathroom with a pedestal sink, toilet, large mirror, and window.
Kitchen with cherry cabinets, granite counters, stainless steel appliances, and a window above the sink.
Kitchen with dark wood cabinets, granite counters, and a double-basin sink beneath a large window.
Kitchen with wood cabinetry, granite counters, and stainless steel range and dishwasher.
Bright bedroom with a white bed, blue pillows, sliding closet doors, and framed abstract art.
Bathroom with a white tub-shower, toilet, and dark wood vanity.
Staged bedroom with a white bed, gray headboard, patterned armchair, and windows on two walls.
Bathroom with a dark wood vanity, white toilet, tan tile floor, and glass-enclosed shower.
Laundry room with a white washer and dryer beneath a long wall shelf.
Map locating 921 Alta Mar near San Jose Mineta International Airport, Santa Clara University, and major highways.
Residential playground with colorful play equipment, shade canopies, and autumn trees.
Park gazebo with a wooden roof, steps, railings, and mature trees.
Santa Clara University entrance sign amid palm trees and flower beds.
Santa Clara Caltrain Station sign and shaded brown depot beneath mature trees.
Red-and-white Caltrain commuter train 317 stopped beside a sunny station platform.
First-floor plan showing an office, bathroom, laundry room, entry, and stairs.
Second-floor plan showing kitchen, powder room, dining and living areas, stairs, and an opening to below.
Third-floor plan with two bedrooms, two bathrooms, a hall, and a walk-in closet.
Listed by Compass, Heather Y. Lin, Listing Contact: 415-317-2188
Active Under Contract

921 Alta Mar TER

921 Alta Mar TER, San Jose, CA 95126

$1,095,000
Welcome to 921 Alta Mar Terrace, a light-filled corner townhome in San Joses desirable Altura community. Built in 2006, this spacious 3BD/3.5BA home offers 1,644 sq ft of thoughtfully designed living space with abundant natural light, a private patio, and an attached 2-car garage with generous storage. The versatile ground-level en-suite bedroom is ideal for guests, a home office, or flexible living, while two additional en-suite bedrooms upstairs provide privacy and comfort. Enjoy inviting community amenities including a park, playground, picnic area, and expansive lawn. Ideally located near Santa Clara University, Santa Clara Caltrain, The Alameda, Santana Row, Valley Fair, PayPal Park, SAP Center and San Jose Mineta International Airport, with convenient access to Hwy 880, 101 and 87 and major Silicon Valley employment centers. A rare combination of space, affordability, and connectivity in central San Jose. Come experience this home for yourself!

3
beds

4
baths

1,644 Sq.Ft. LIVING AREA

Heather Lin

Heather Lin

Features & Amenities

Interior

  • total bedrooms3
  • Total bathrooms4
  • full bathrooms3
  • half bathroom1
  • Flooring Carpet, Tile
  • APPLIANCES Garbage Disposal, Microwave, Oven Range Gas, Washer Dryer
  • other interior Features High Ceiling, Walkin Closet

Area & Lot

  • Status Active Under Contract
  • Date Sold November 6, 2026
  • Living Area1,644 Sq.Ft.
  • Total Area1,644 Sq.Ft.
  • MLS® IDML82059997
  • TypeTownhouse
  • YEAR BUILT2006
  • NeighborhoodSan Jose
  • School DistrictSantaClaraUnified

Exterior

  • STORIES3
  • Garage Space2.0
  • water SourcePublic
  • utilitiesNatural Gas Available, Water Public
  • roofShingle
  • parkingAttached Garage, Common Parking Area, Guest Visitor Parking
  • HEAT TYPEForced Air
  • AIR CONDITIONINGCentral Forced Air
  • sewerPublic Sewer
  • SubstructureSlab
  • Disability FeaturesParking
  • HOA AmenitiesBarbecue Area, Garden Greenbelt Trails, Playground

Financial

  • Sales Price$1,095,000
  • HOA $441/mo
  • Zoning ML
View Virtual Tour
Townhouse patio with metal seating, a round table, and a white fence.

Schedule a Showing

We would love to show you our beautiful property. Please select your preferred date and time below. An agent will be in touch shortly to confirm your appointment.

Schedule a Showing

We would love to show you our beautiful property. Please select your preferred date and time below. An agent will be in touch shortly to confirm your appointment.

Thank you for your interest in 921 Alta Mar TER, San Jose, CA 95126. We are reviewing your request and will be in touch shortly!

Mortgage Calculator

Estimate your monthly mortgage payment, including the principal and interest, property taxes, and HOA. Adjust the values to generate a more accurate rate.

All estimates are provided for informational purposes only. Actual amounts may vary.
$0,000 Your Payment 20 15 65
$0,000 Your Payment

San Jose

Explore

Work With Us

Get assistance in determining current property value, crafting a competitive offer, writing and negotiating a contract, and much more. Contact us today.

Follow Heather on Instagram