Leave a Message

Thank you for your message. We will be in touch with you shortly.

Explore Our Properties
211 Oakridge DR
211 Oakridge DR
211 Oakridge DR
211 Oakridge DR
211 Oakridge DR
211 Oakridge DR
211 Oakridge DR
211 Oakridge DR
211 Oakridge DR
211 Oakridge DR
211 Oakridge DR
211 Oakridge DR
211 Oakridge DR
211 Oakridge DR
211 Oakridge DR
211 Oakridge DR
211 Oakridge DR
211 Oakridge DR
211 Oakridge DR
211 Oakridge DR
211 Oakridge DR
211 Oakridge DR
211 Oakridge DR
211 Oakridge DR
211 Oakridge DR
SEE ALL PHOTOS
211 Oakridge DR
211 Oakridge DR
211 Oakridge DR
211 Oakridge DR
211 Oakridge DR
211 Oakridge DR
211 Oakridge DR
211 Oakridge DR
211 Oakridge DR
211 Oakridge DR
211 Oakridge DR
211 Oakridge DR
211 Oakridge DR
211 Oakridge DR
211 Oakridge DR
211 Oakridge DR
211 Oakridge DR
211 Oakridge DR
211 Oakridge DR
211 Oakridge DR
211 Oakridge DR
211 Oakridge DR
211 Oakridge DR
211 Oakridge DR
211 Oakridge DR
Listed by Keller Williams Realty-Silicon Valley, Olga Golovko, Listing Contact: 6504096542
Sold

211 Oakridge DR

211 Oakridge DR, Daly City, CA 94014

$1,370,000
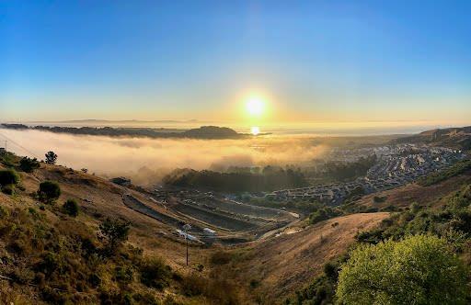
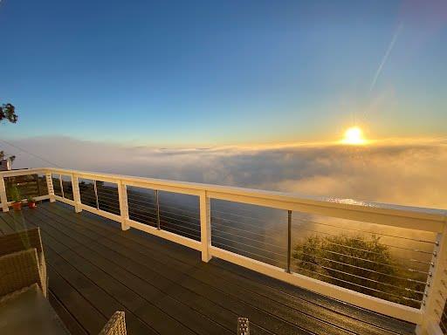
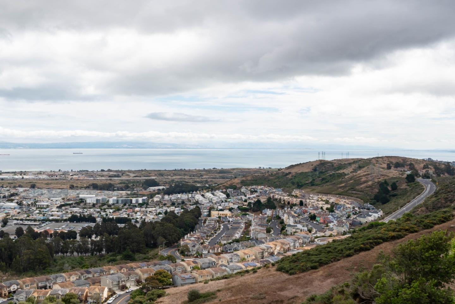
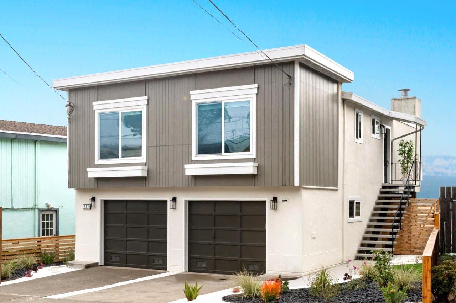
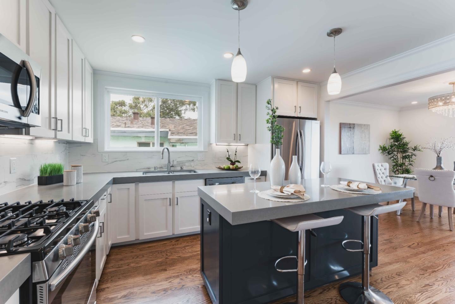
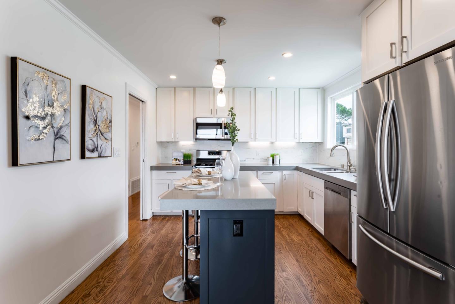
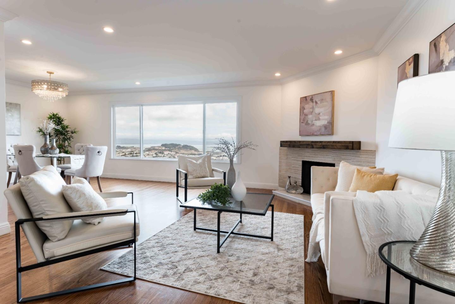
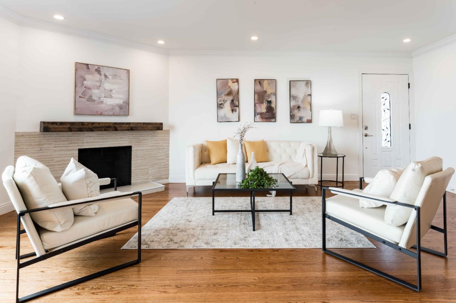
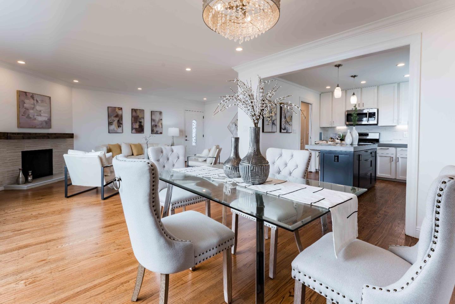
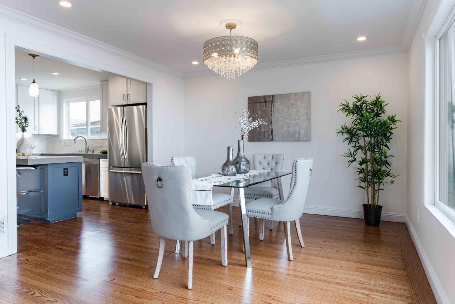
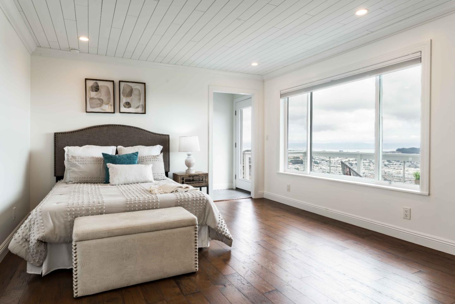
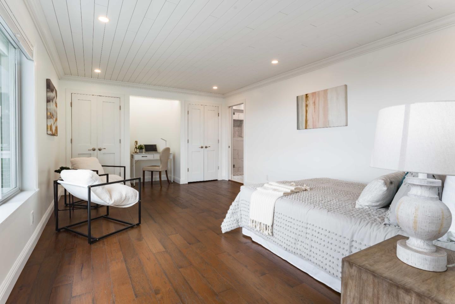
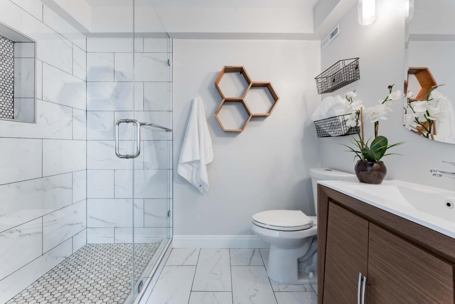
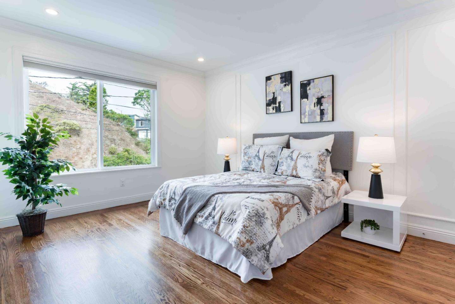
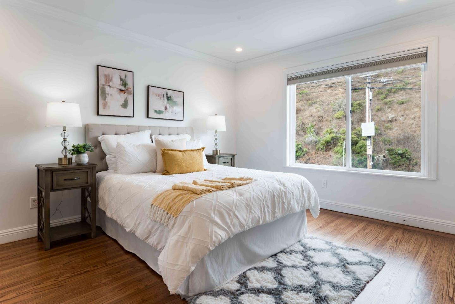
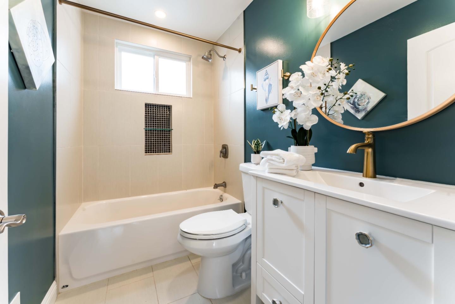
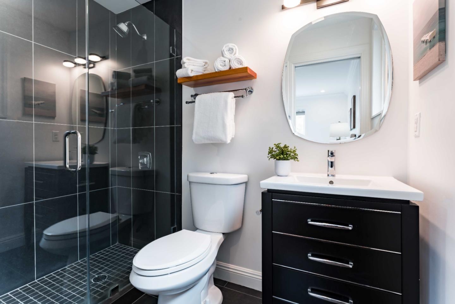
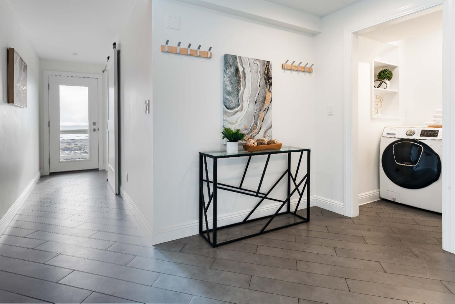
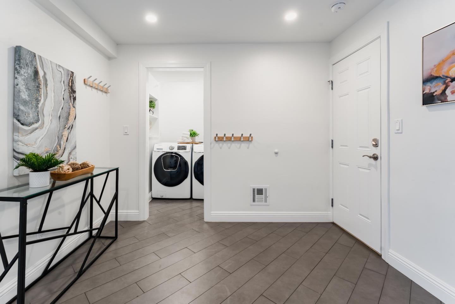
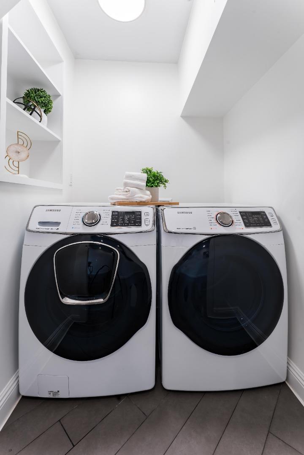
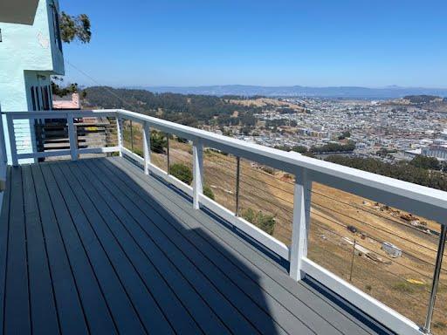
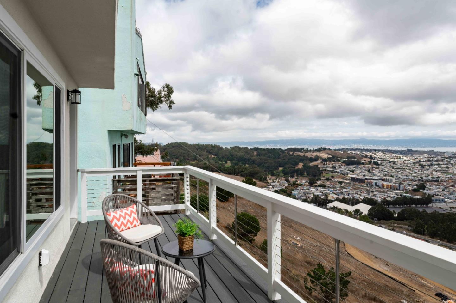
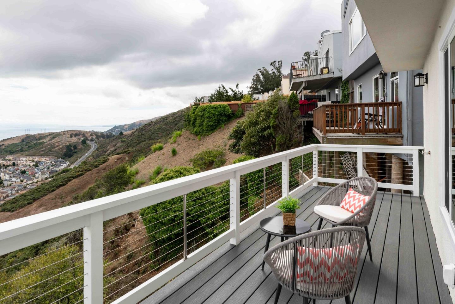
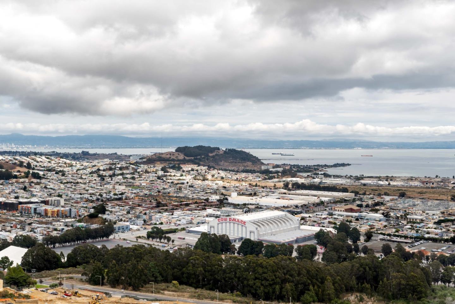
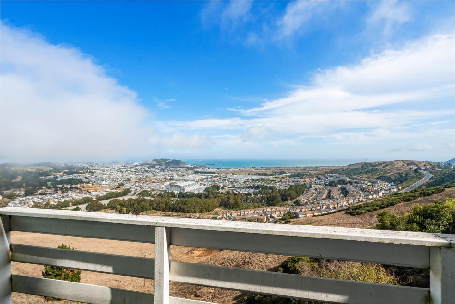
CHIC URBAN RETREAT w/MESMERIZING VIEWS *** Contemporary design meets breathtaking views & a lifestyle of understated luxury just minutes from San Francisco *** Added privacy from ~2,500 acre San Bruno county park as the next door neighbor & being on a non-pass through street *** Abundance of natural light that pours into the open floor plan w/an expanded modern kitchen featuring quartz countertops, S/S appliances, gas cooktop & an island that anchors the area w/sophistication * TWO en-suite bedrooms are peaceful retreats w/spa-like baths & unprecedented privacy * Separate laundry room & mud room * Dual pane windows * Auto-lighting in closets throughout * Kitchen under cabinet lighting * Recessed lighting *** This is LIVING, REDEFINED - welcome home

3
beds

3
baths

1,580 Sq.Ft. LIVING AREA

4,576 Sq.Ft. lot

Heather Lin

Heather Lin

Features & Amenities

Interior

  • total bedrooms3
  • Total bathrooms3
  • full bathrooms3
  • Laundry room In Garage
  • Flooring Wood
  • Fireplace Wood Burning
  • APPLIANCES Cooktop Gas, Dishwasher, Microwave, Refrigerator

Area & Lot

  • Status Sold
  • Date Sold October 28, 2024
  • Living Area1,580 Sq.Ft.
  • Total Area1,580 Sq.Ft.
  • Lot Area4,576 Sq.Ft.
  • MLS® IDML81977095
  • TypeResidential
  • YEAR BUILT1965
  • Elementary SchoolBrisbaneElementary
  • Middle SchoolLipmanMiddle
  • High SchoolJeffersonHigh
  • School DistrictJeffersonUnionHigh

Exterior

  • STORIES2
  • Garage Space2.0
  • water SourcePublic
  • utilitiesPublic Utilities, Water Public
  • roofFlat, Shingle
  • parkingAttached Garage, Off_Street Parking
  • HEAT TYPECentral Forced Air
  • AIR CONDITIONINGNone
  • sewerPublic Sewer
  • SubstructurePillar Post Pier, Quake Bracing

Financial

  • Sales Price$1,370,000
  • Zoning R10003
View Virtual Tour

Work With Us

Get assistance in determining current property value, crafting a competitive offer, writing and negotiating a contract, and much more. Contact us today.

Follow Heather on Instagram